
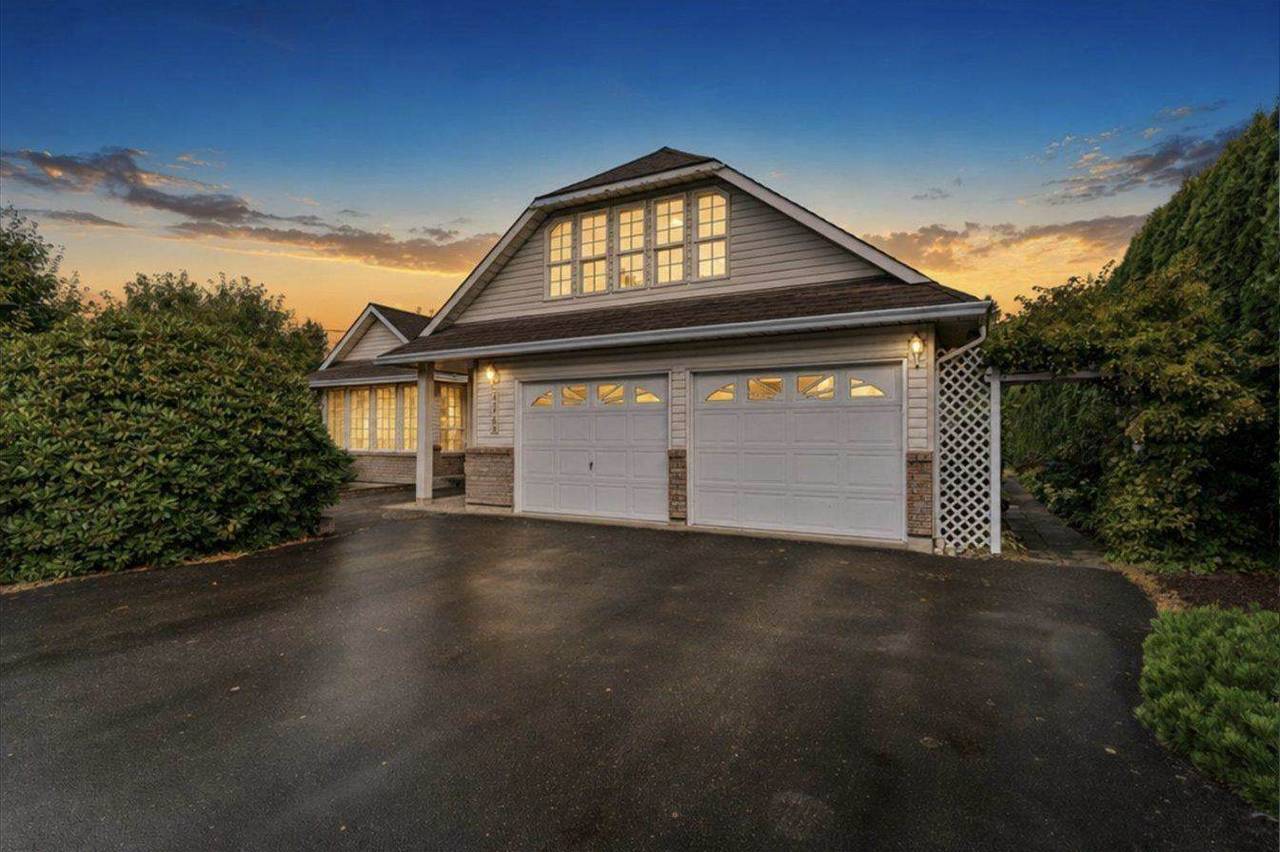
42703 Janzen Road
Over an acre in Greendale with a 30 by 40 shop, an AGA kitchen and a glass sunroom across the back of the house.
$1,624,900
The property
A flat, usable acre on one of Greendale’s quietest roads
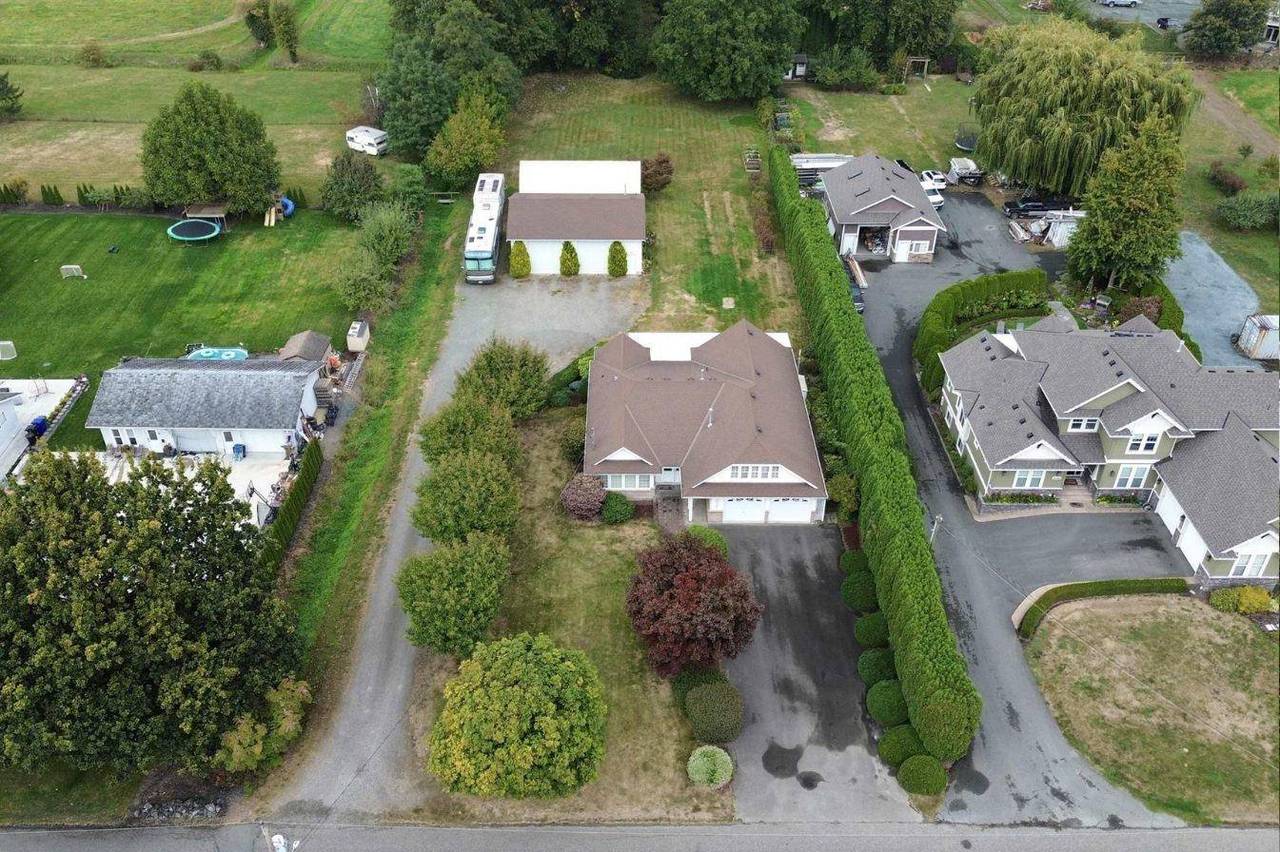
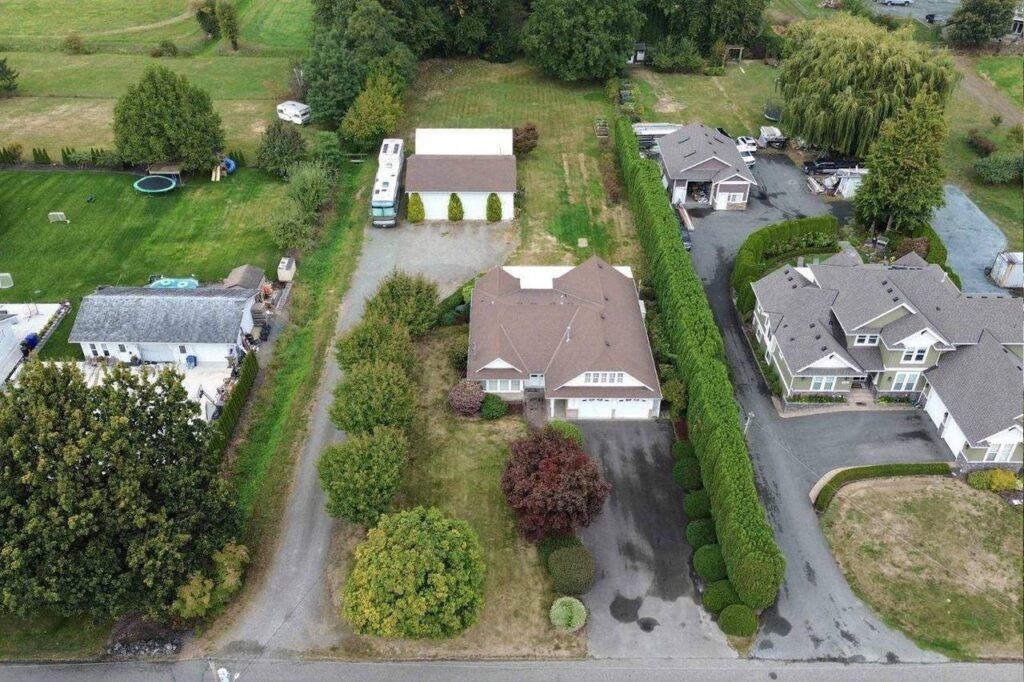
This 2,886 sq ft rancher sits on 1.07 flat acres with four bedrooms, two bathrooms and a kitchen built around an AGA cooker. A 550 sq ft Lumon sunroom runs across the back of the house, there is a double garage, and the backyard is huge.
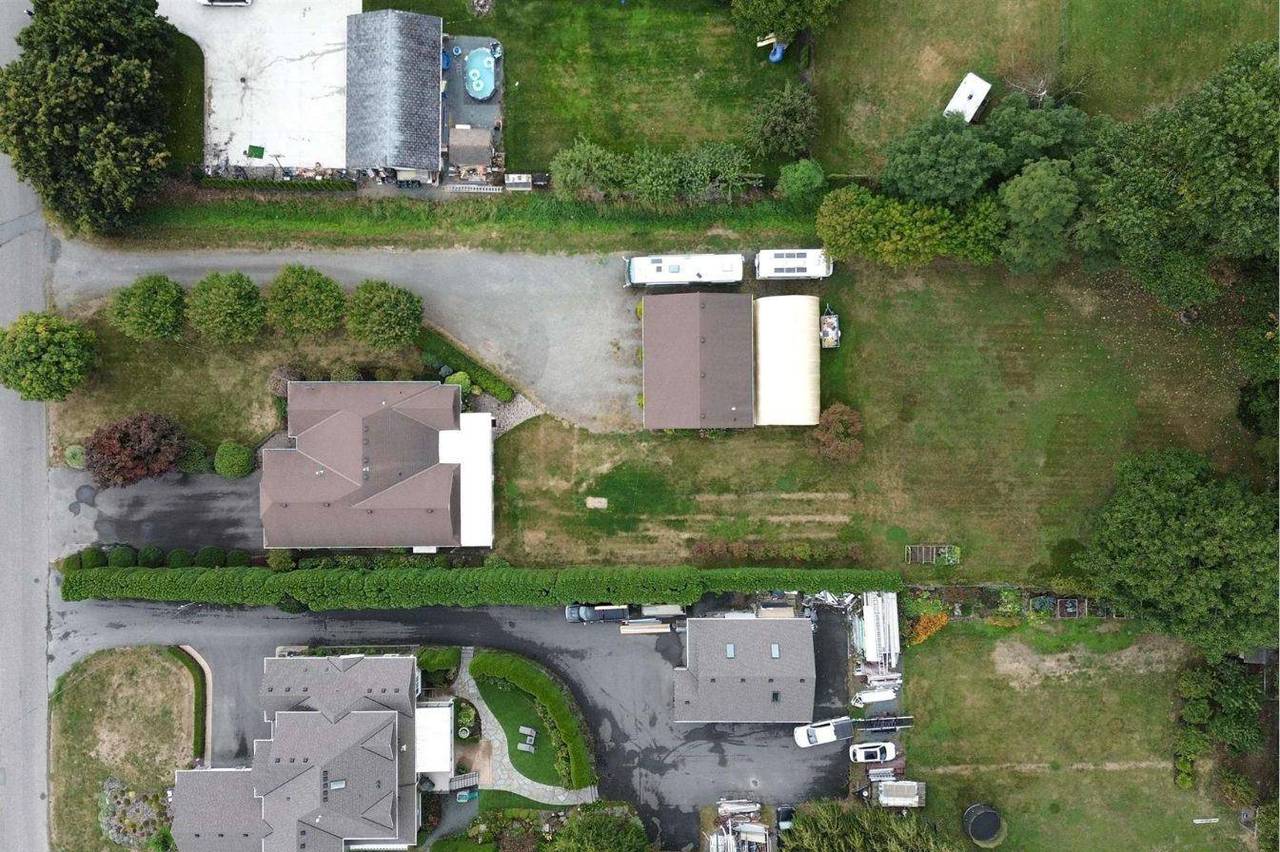
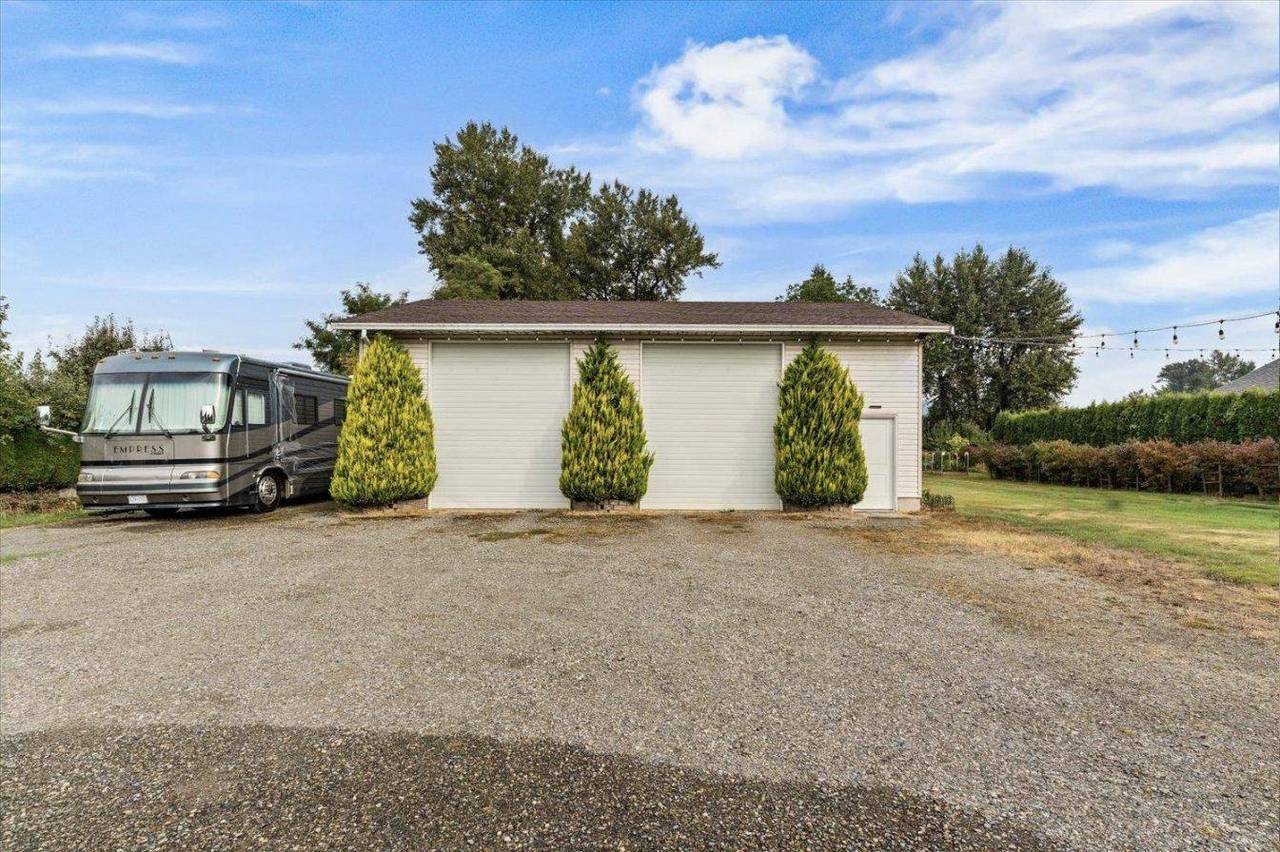
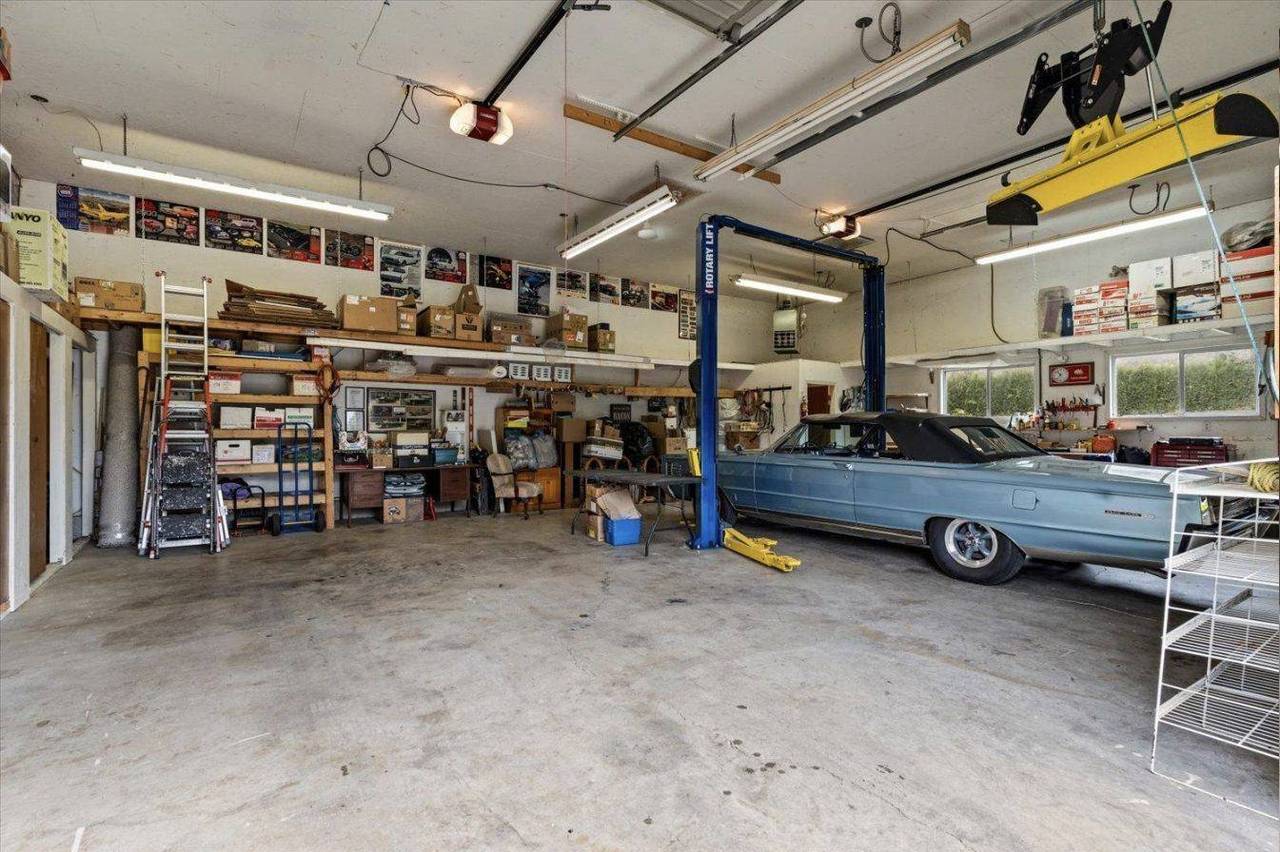
The shop is why a lot of buyers will come out: 30 by 40 with 12 ft bay doors and openers, natural gas heat, 100 amp service and its own two piece bathroom. Behind it, a 20 by 40 dry storage enclosure has service hookups for your RV, and there is parking for 12 vehicles and more.
I grew up on Janzen Road. I lived on this street for twelve years, and it is still one of the most peaceful and versatile spots in all of Chilliwack.
- List price
- $1,624,900
- MLS®
- R3169361
- Lot
- 1.07 acres, 46,610 sq ft
- Frontage
- 125 ft
- Year built
- 1992
- Style
- Rancher with loft
- Zoning
- RR
- Gross taxes
- $6,961.16 (2026)
- Title
- Freehold, not strata
- View
- Mountains to the rear

Listed by
Nahum Hoeppner, REALTOR®
Century 21 Creekside Realty Ltd.
Ask me for the full printed booklet with floor plans and specifications.
Take the tour
Tap any photo to see it full size.
Living spaces
One easy loop through the main floor
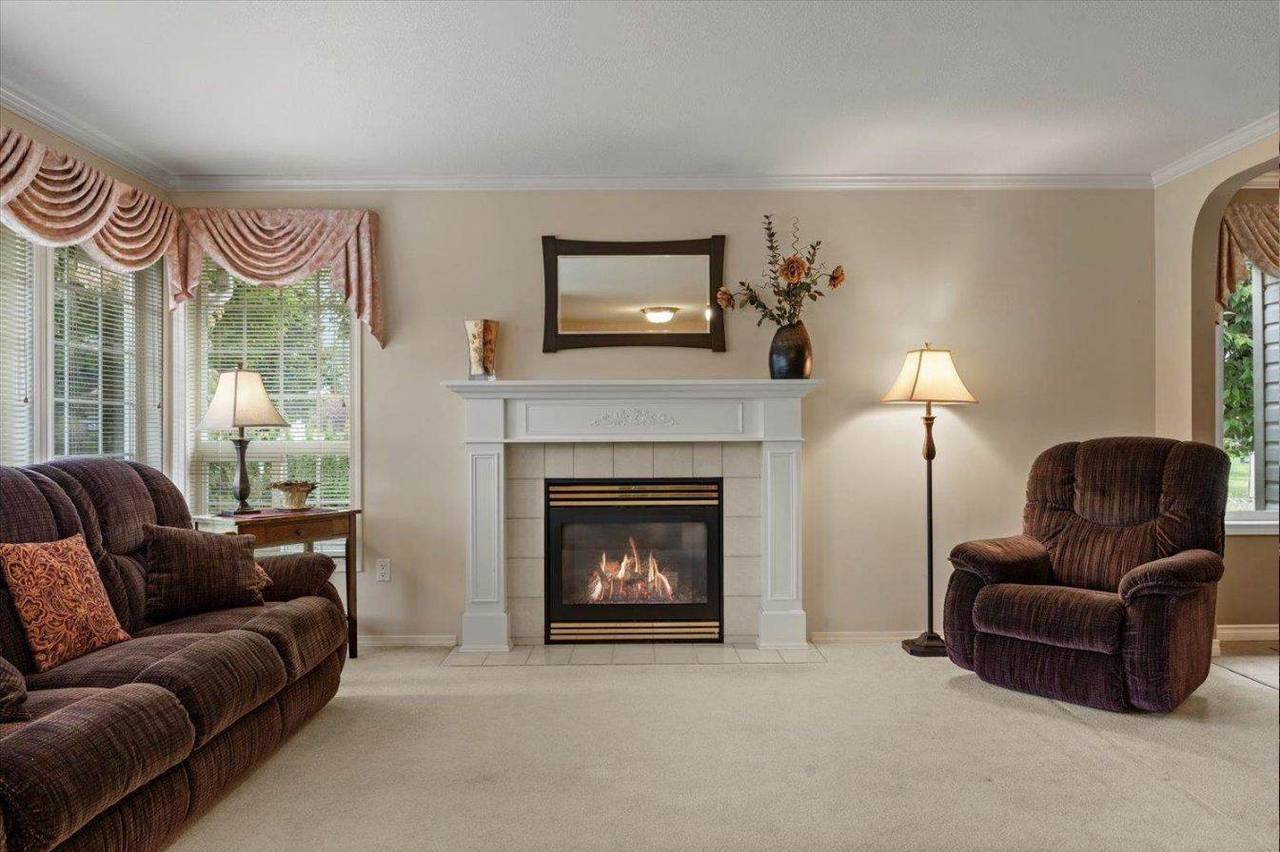
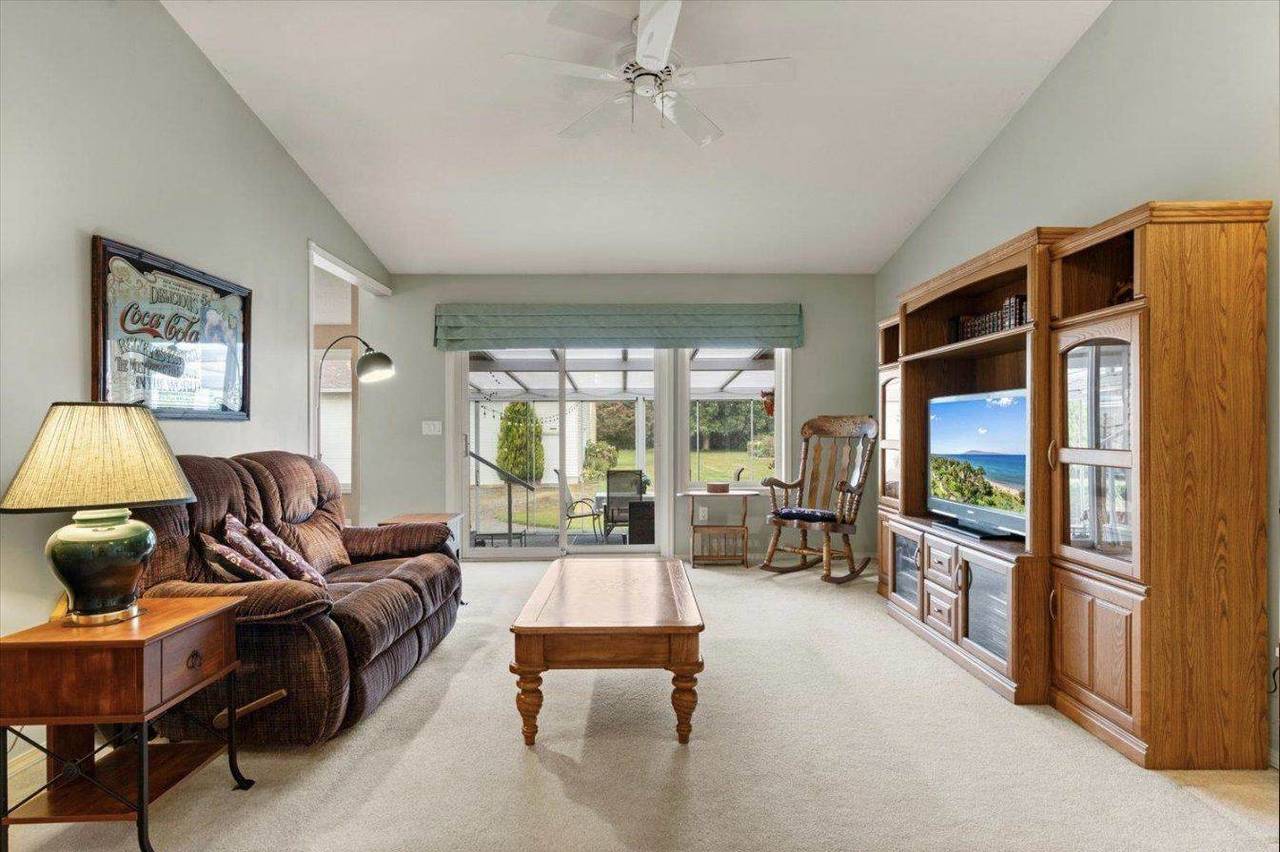
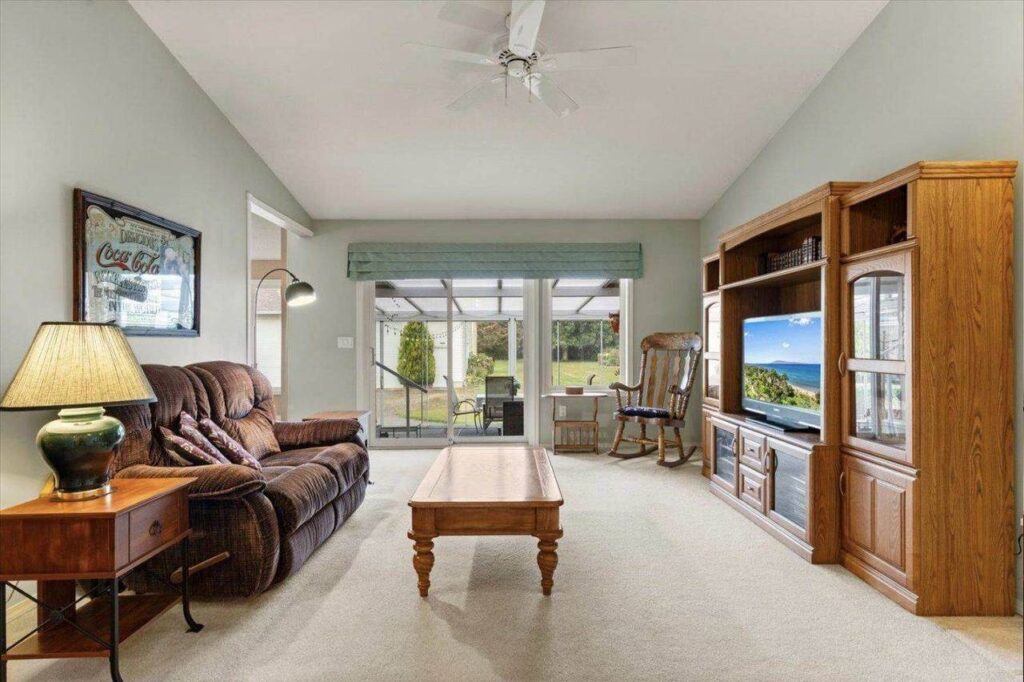
Formal living and dining sit at the front of the house. At the back, a vaulted family room opens straight into the sunroom, and a separate hall keeps the bedroom wing apart from the entertaining side. There are two gas fireplaces, one in each living area.
- Gas fireplace in the living room
- Second gas fireplace in the family room
- Vaulted ceiling over the family room
- Separate formal dining area
- Family room opens to the sunroom
- Bedroom wing off its own hall
The kitchen
The AGA, and how it works
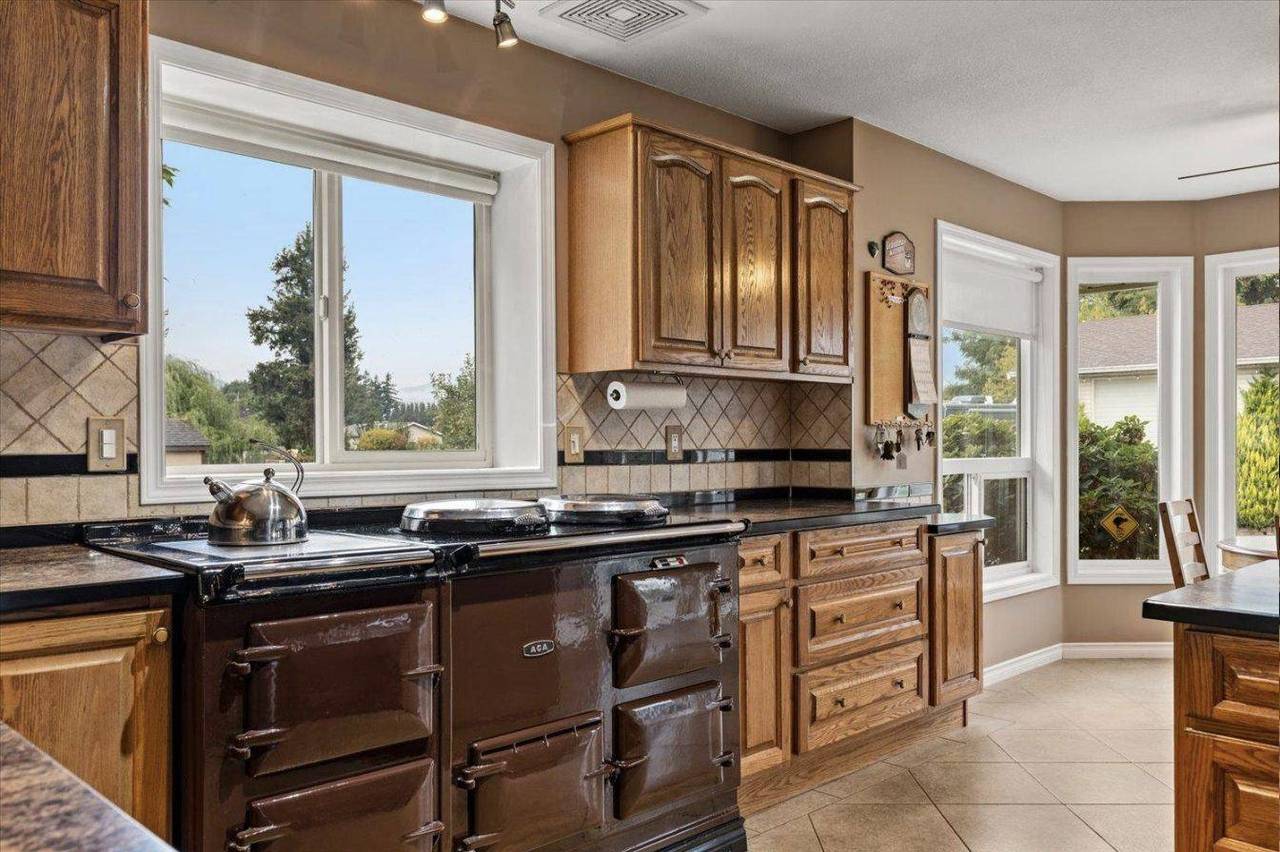
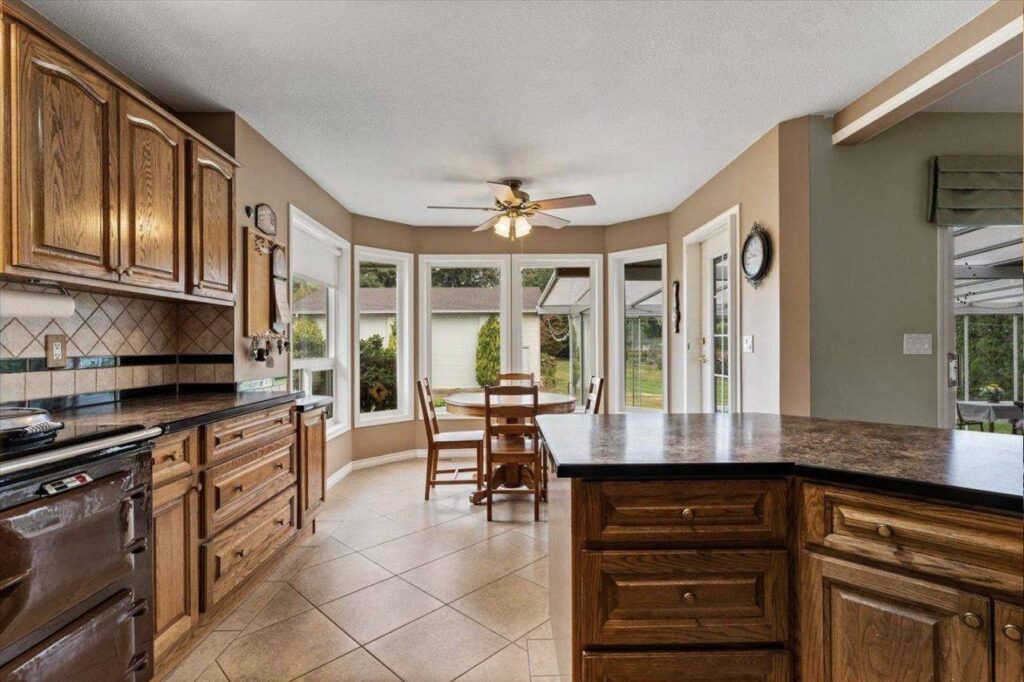
The AGA is the piece most buyers remember. It runs on natural gas and stays on, so the cast iron holds heat around the clock and every oven is ready whenever you are. That stored heat also warms the kitchen and the rooms around it without the furnace running.
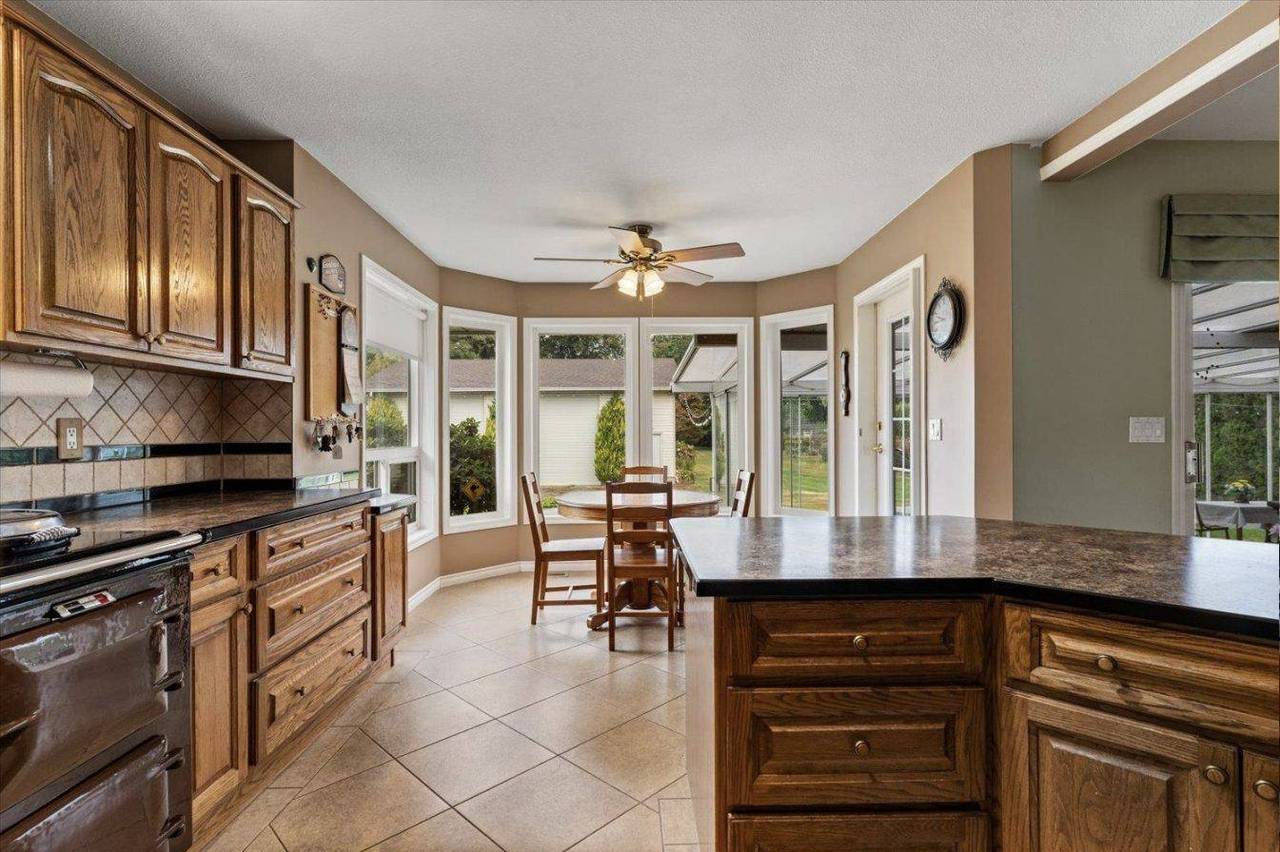
There is no preheating and no dial to set. Each of the four ovens sits at its own temperature all day, and you cook by choosing the oven. It is set into a full run of oak cabinetry with a black counter, a bay window breakfast nook, a wall oven and an 18 inch dishwasher alongside.
| AGA oven | Temperature |
|---|---|
| Top left · simmering | 250 to 275°F |
| Top right · roasting | 450 to 480°F |
| Bottom left · warming | 215 to 225°F |
| Bottom right · baking | 375 to 400°F |
| Top plate | Warming plate and instant boil |
Bedrooms and baths
Three on the main, and a loft nobody expects
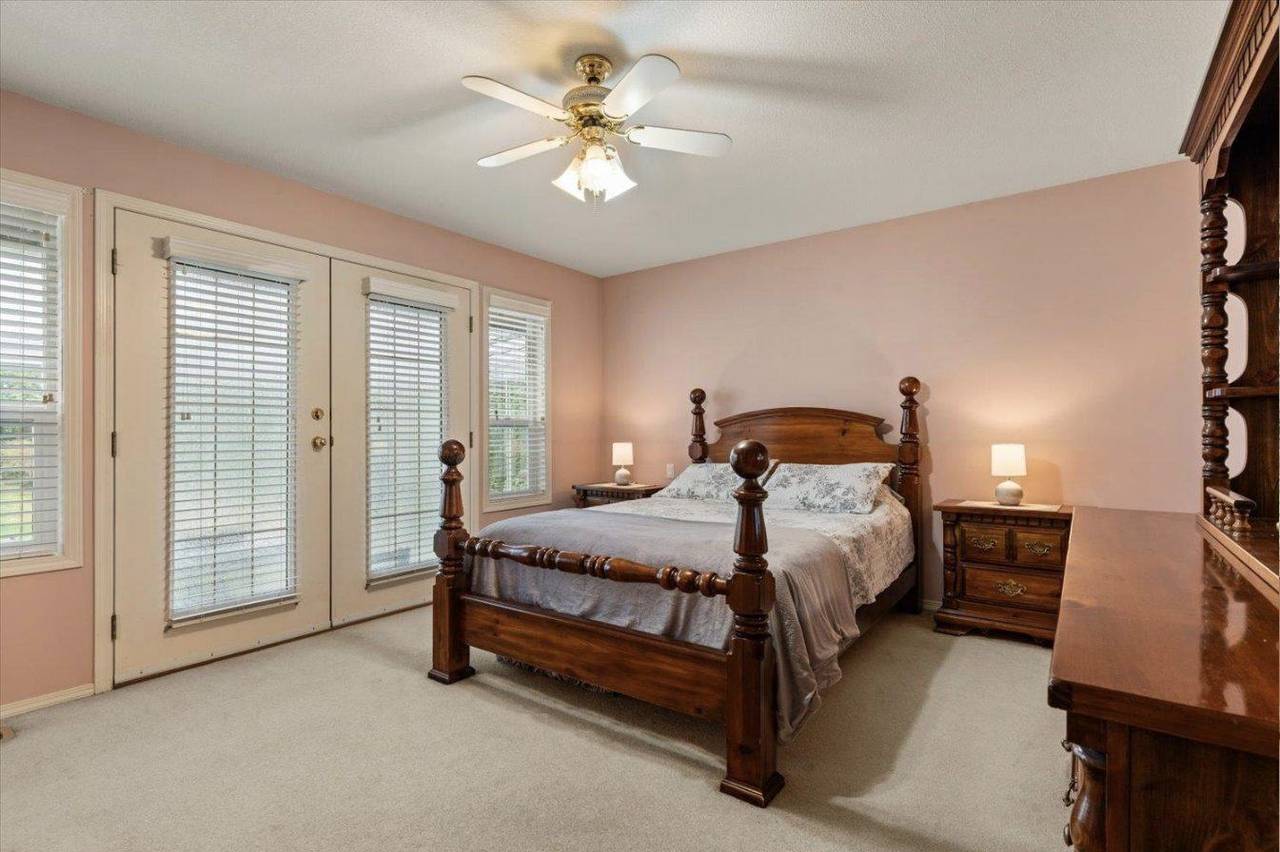
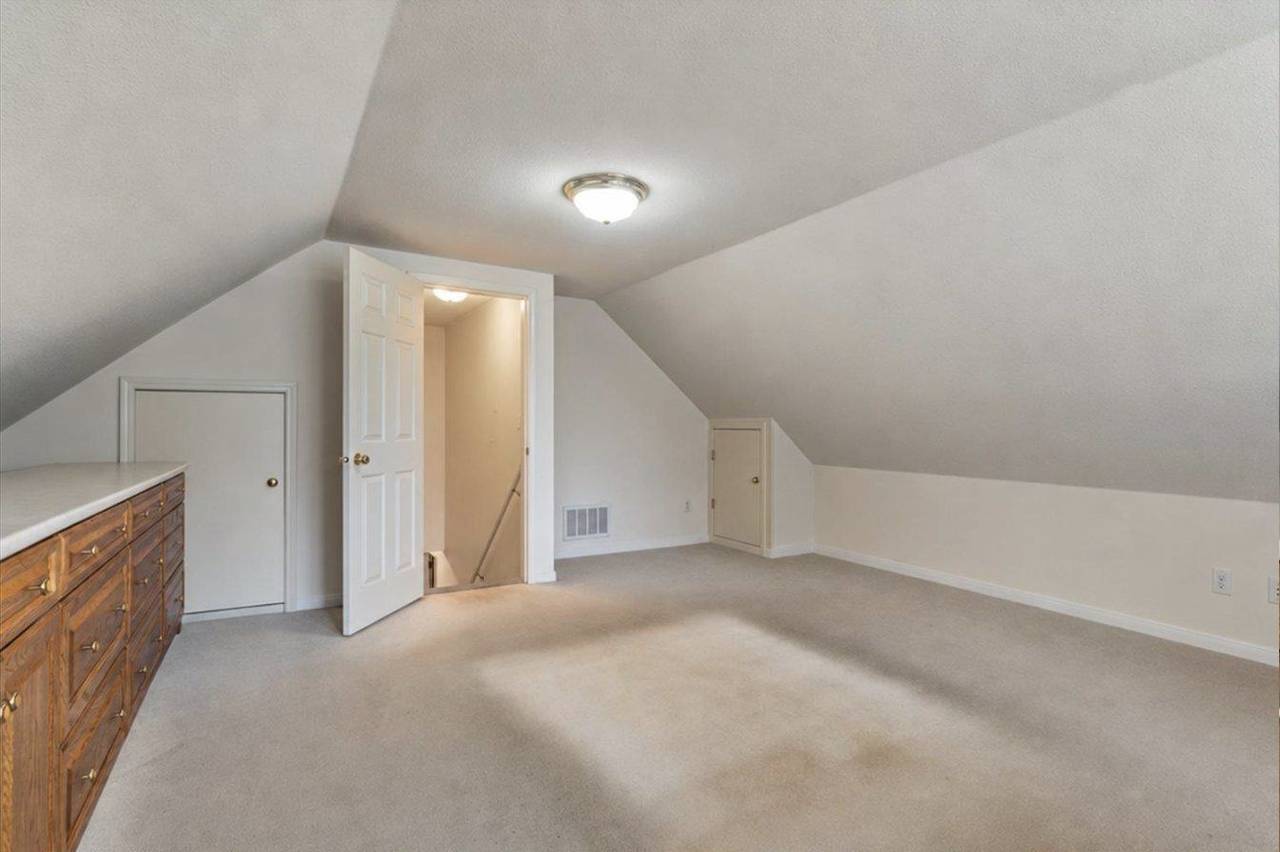
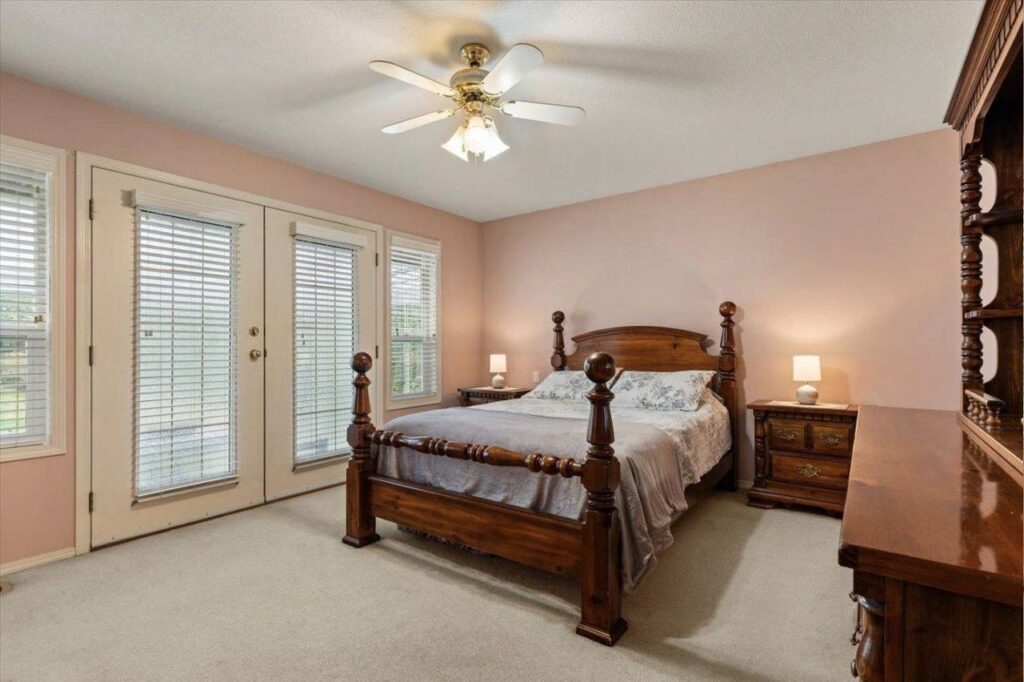
Three bedrooms are on the main floor, including the primary with French doors straight out to the back lawn and a walk in closet. Both bathrooms are on the main: a three piece ensuite and a four piece main bath. Above the garage is a 16’8″ by 20’5″ loft bedroom with its own bank of windows and a full wall of built in cabinetry.
- Primary with French doors to the lawn
- Walk in closet, 6’3″ × 6’0″
- Three piece ensuite and four piece main bath
- Loft bedroom above the garage
- Main floor laundry with sink and storage
The sunroom
A covered deck in summer, a warm room all year
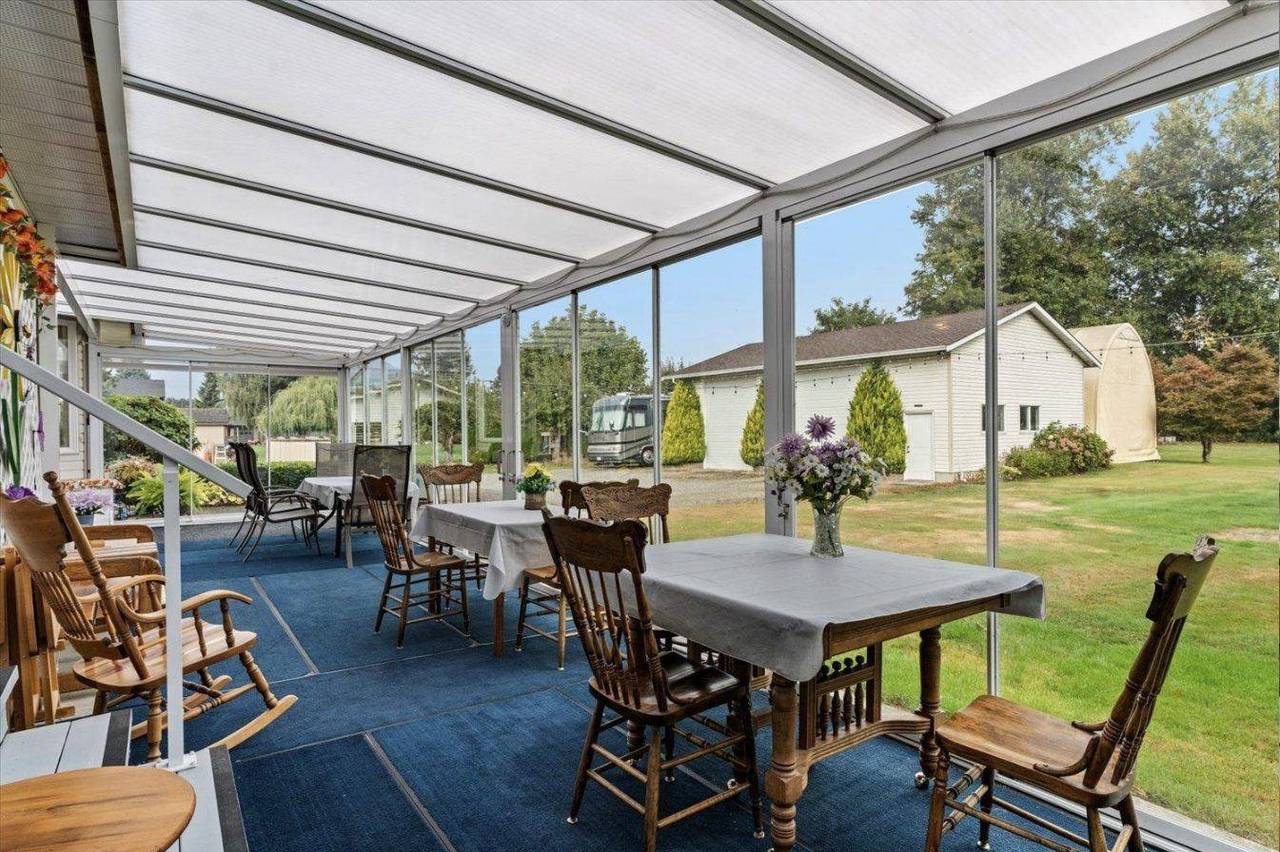
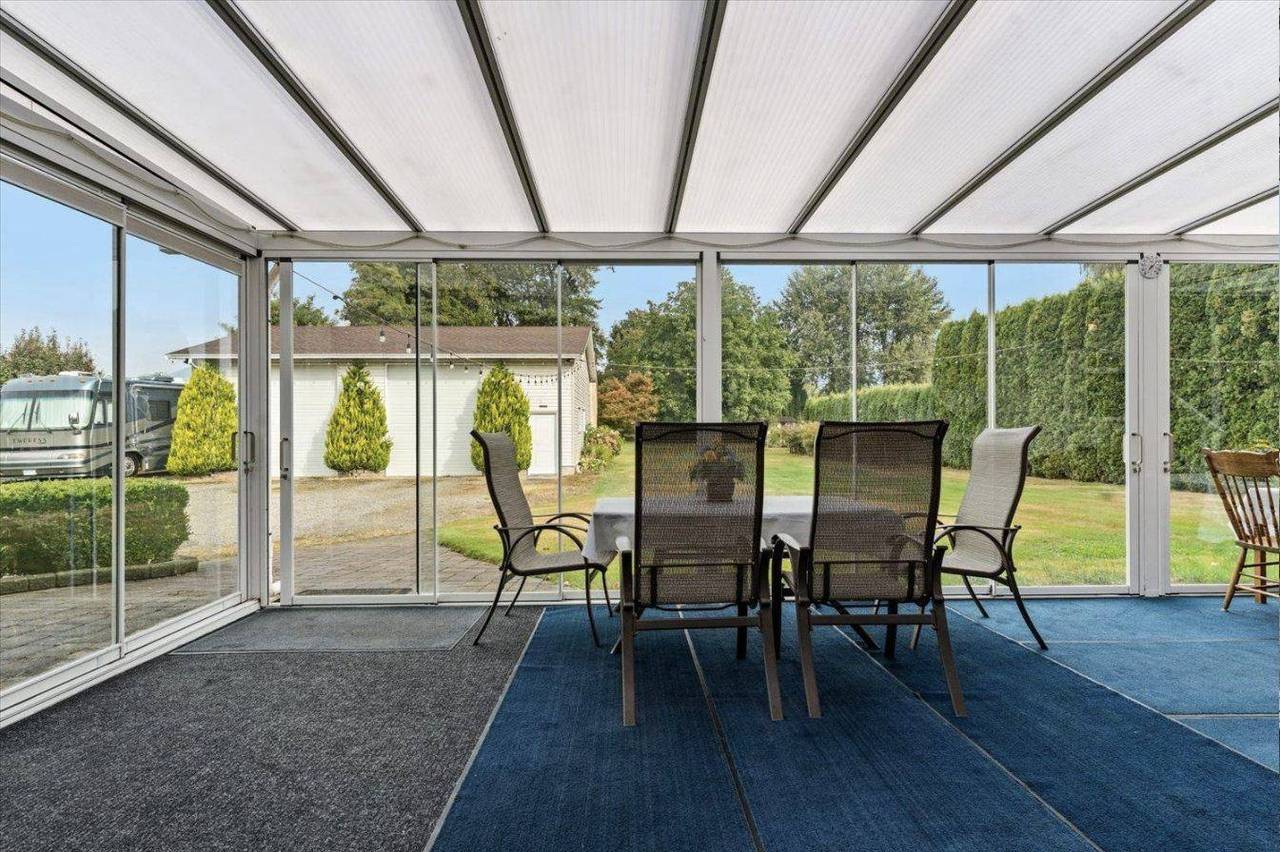
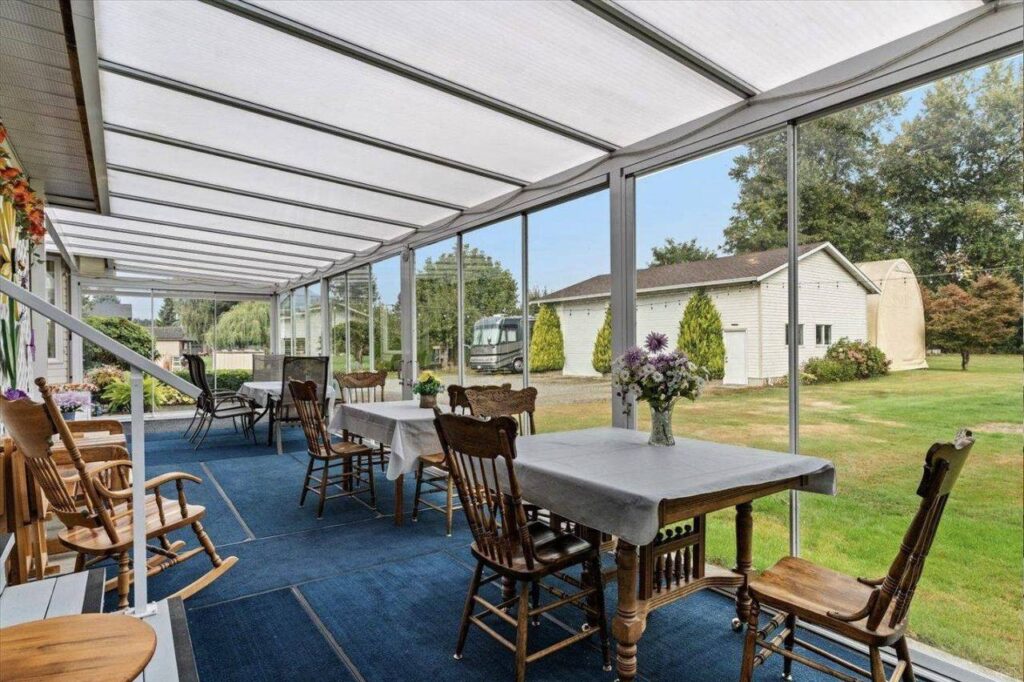
The Lumon sunroom was added in 2021. It runs 37’11” across the back of the house with glass on three sides, and the panels slide fully open, so it works as a covered deck in summer and a warm room the rest of the year. There is an outdoor fireplace at the house end and a clear view down the lawn to the mountains.
- About 550 sq ft, added 2021
- Sliding glass panels on three sides
- Outdoor fireplace at the house end
- Steps down to open lawn
- Mountain views to the rear
The shop and the grounds
Space for the trucks, the toys and the RV
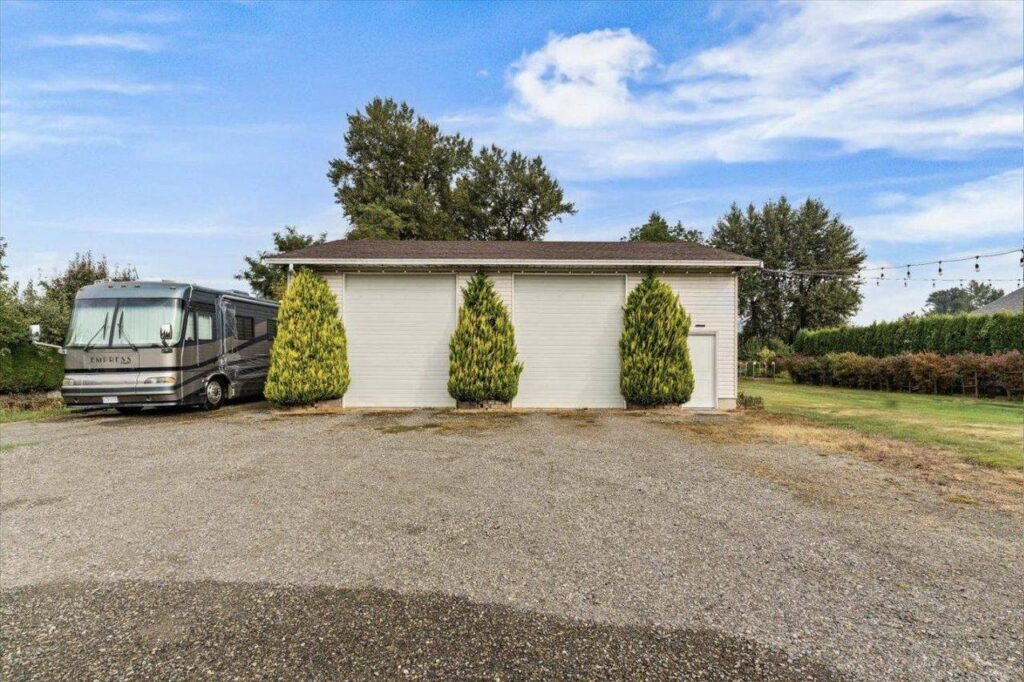
The shop measures 39’7″ by 29’3″ inside with two 12 ft doors on openers, a natural gas furnace, 100 amp service and a two piece bathroom. A 20 by 40 dry storage enclosure behind it has RV service hookups.
The asphalt driveway and gravel yard park 12 vehicles and more. Mature hedging wraps every side, there is irrigation for the blueberry beds, and the well access sits at the front by the chestnut tree.
- Shop 39’7″ × 29’3″ inside
- 12 ft doors with openers
- Natural gas furnace, 100 amp service
- Two piece bathroom in the shop
- 20 × 40 dry storage with RV hookups
- Parking for 12 plus a double garage
Room sizes
Main house 2,886 sq ft finished: 2,498 on the main floor and 388 above. Measured by Spotlight Media.
| Room | Level | Size |
|---|---|---|
| Living room | Main | 12’7″ × 16’9″ |
| Dining area | Main | 12’3″ × 11’5″ |
| Family room | Main | 13’6″ × 17’7″ |
| Kitchen | Main | 11’8″ × 12’6″ |
| Breakfast nook | Main | 8’0″ × 7’5″ |
| Primary bedroom | Main | 15’3″ × 14’10” |
| Walk in closet | Main | 6’3″ × 6’0″ |
| Bedroom | Main | 11’9″ × 9’11” |
| Bedroom | Main | 11’9″ × 9’9″ |
| Laundry | Main | 12’0″ × 8’1″ |
| Sunroom | Main | 37’11” × 17’9″ |
| Garage | Main | 22’3″ × 21’7″ |
| Loft bedroom | Above | 16’8″ × 20’5″ |
| Shop floor | Shop | 39’7″ × 29’3″ |
| Shop bathroom | Shop | 6’1″ × 6’5″ |
Systems and construction
- Year built
- 1992
- Finished area
- 2,886 sq ft
- Lot
- 46,610 sq ft · 1.07 acres
- Frontage
- 125 ft
- Bedrooms and baths
- 4 and 2
- Zoning
- RR
- Floodplain
- Yes
- Title
- Freehold, not strata
- Gross taxes
- $6,961.16 (2026)
- Roof
- Asphalt, 2013, 40 year shingles
- Construction
- Wood frame, vinyl and mixed
- Foundation
- Concrete perimeter, crawl space
- Heat
- Natural gas and electric, furnace original
- Water
- Drilled well, city water at the road
- Sewer
- Septic, original
- Water softener
- 2024
- Electrical
- 200 amp total
- Parking
- 12 plus, double garage, RV hookups
Included: fridge, stove, dishwasher, washer, dryer and the built in vacuum. The septic is original and due for pumping, and the furnace is original to the home. City water is at the road for a future hookup. Please allow 24 hours notice for viewings.
Location
Greendale, on the street I grew up on
Janzen Road is a quiet Greendale road with acreages on both sides, a few minutes from Vedder Road, Sardis schools and the Vedder River trails. I spent twelve years growing up on this street, and I can tell you exactly what living out here is like.
Nahum Hoeppner
604.703.4090
Private showings
See 42703 Janzen Road in person
Tell me when works for you and I will set it up. I attend every showing, and I am happy to send the full photo set, floor plans and documents before you come out.
Measurements by Spotlight Media. Taxes and lot size from BC Assessment. Information from sources believed reliable but not guaranteed and should be independently verified. E. and O.E. Listed by Nahum Hoeppner Personal Real Estate Corporation · Century 21 Creekside Realty Ltd.