
42420 Adams Road
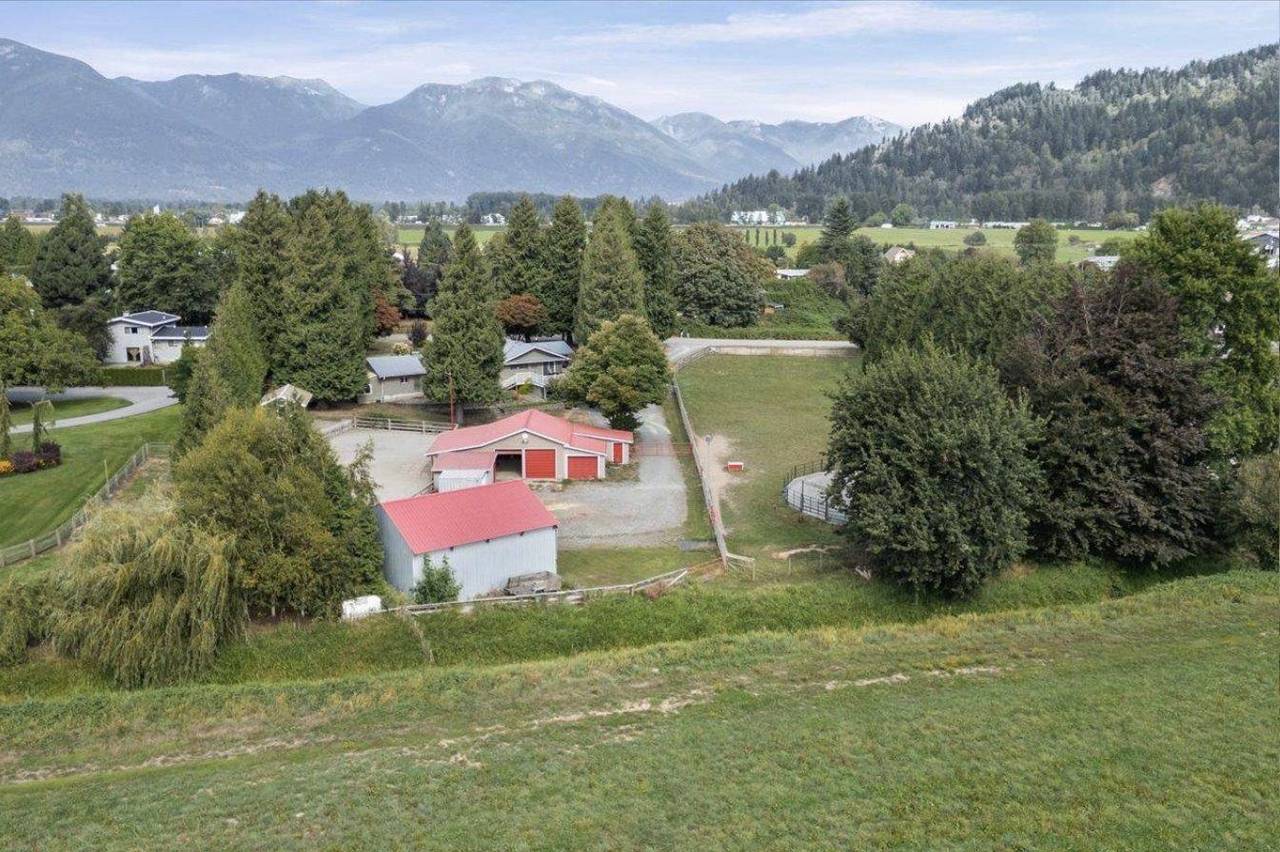
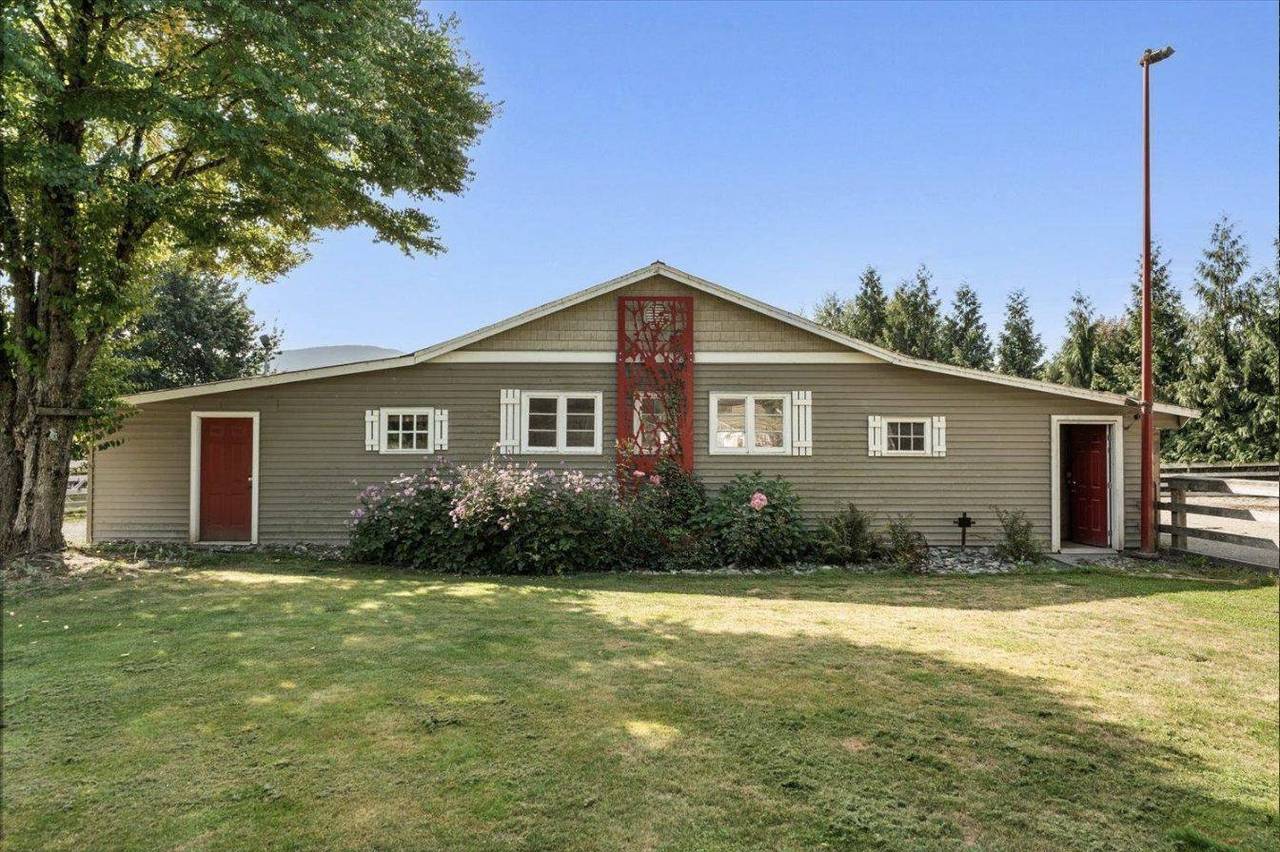
A 2.1 acre Greendale hobby farm with a horse barn, riding ring, pasture and a rancher with a finished basement.
$1,750,000
The property
An equestrian setup in Greendale
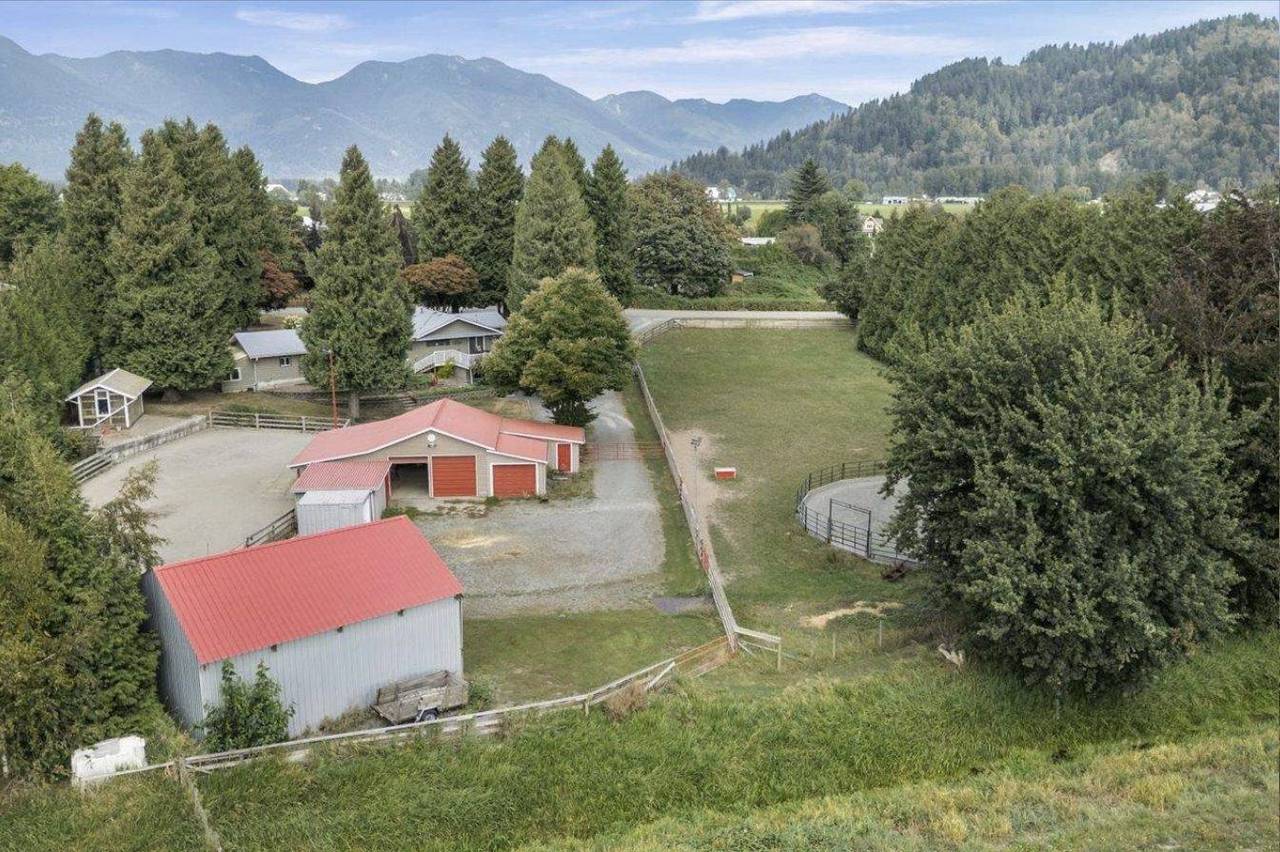
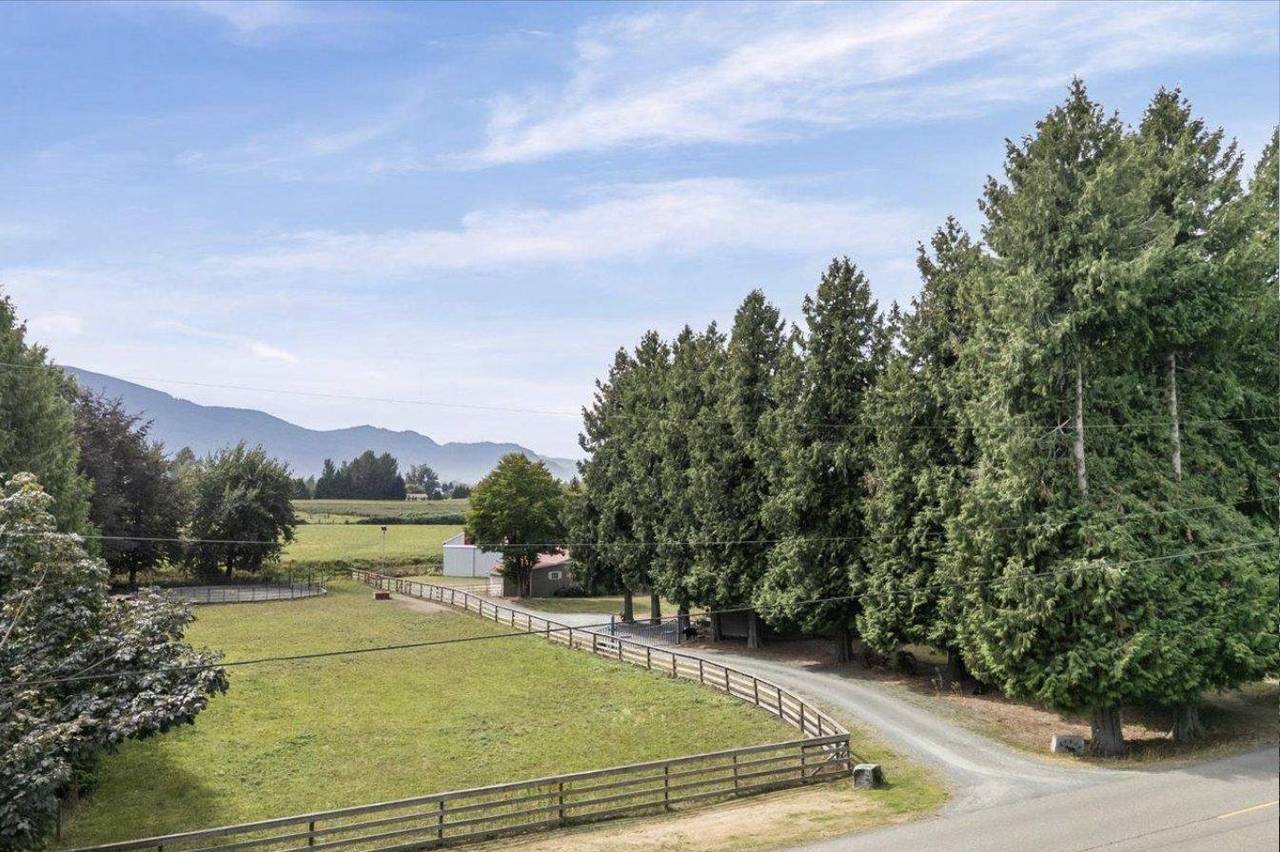
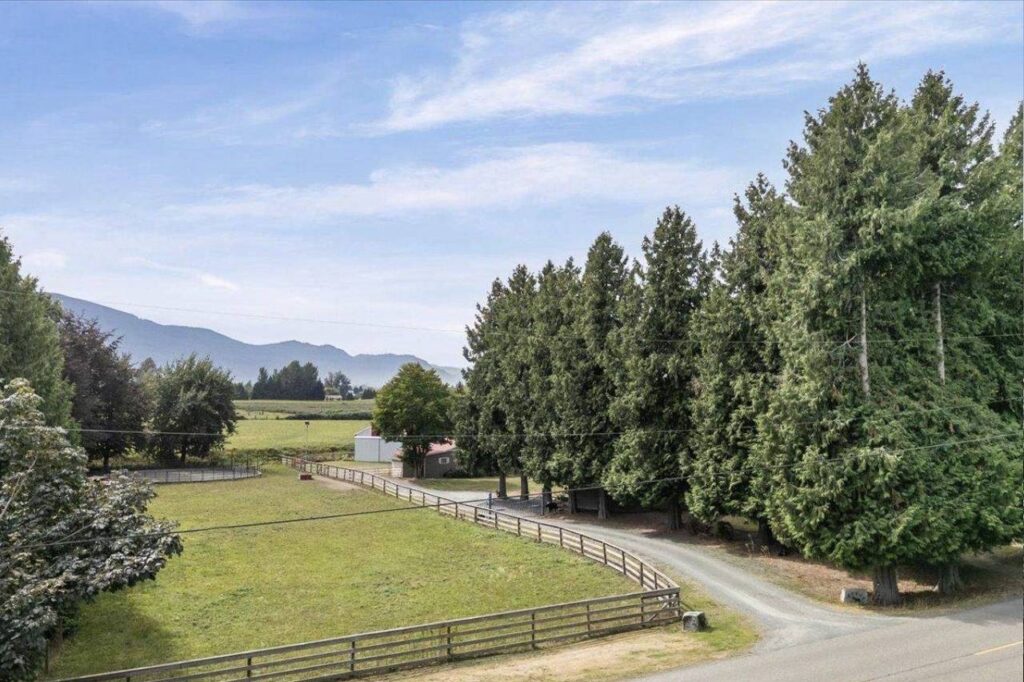
Bring the horses. This property has a three stall horse barn, a turnout, a large fenced pasture and a riding ring, all on 2.1 acres in one of Chilliwack’s most sought after neighbourhoods.
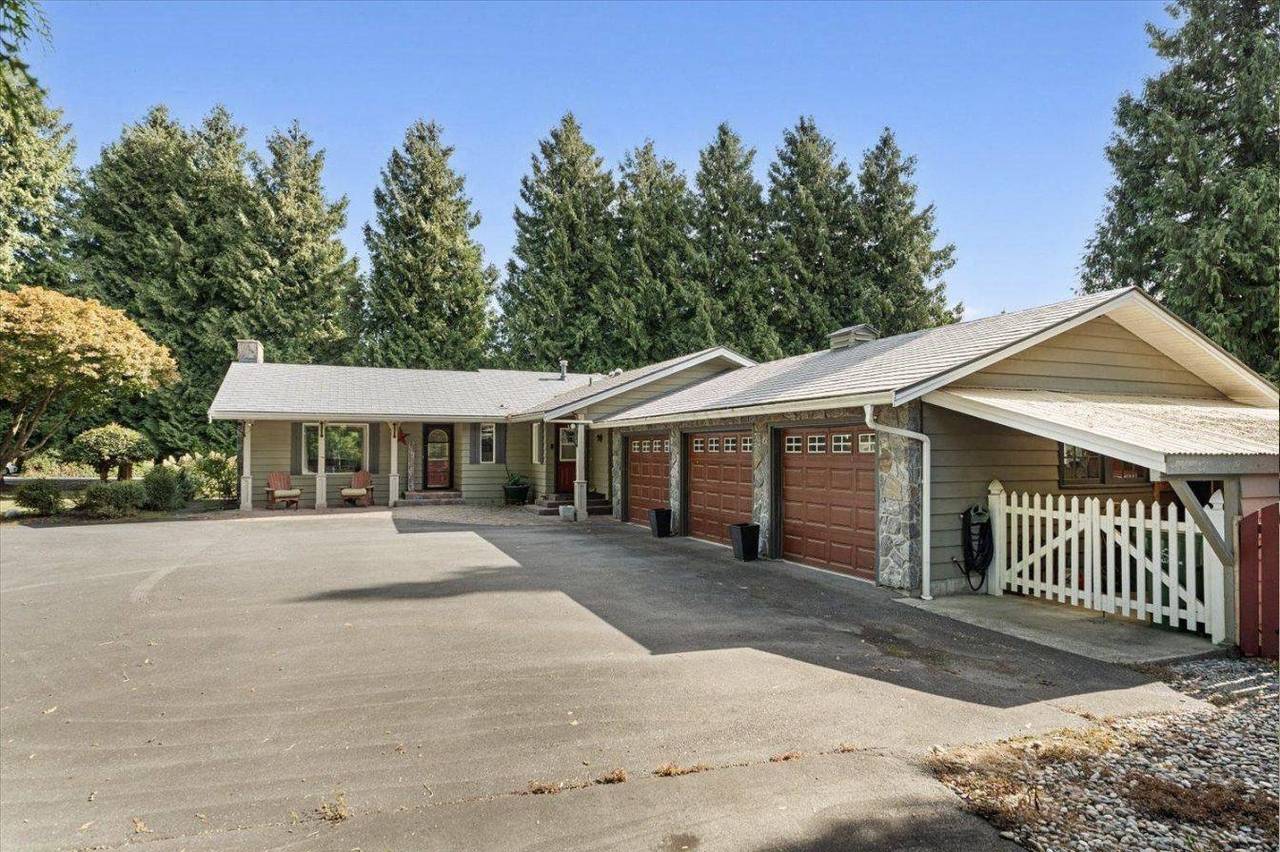
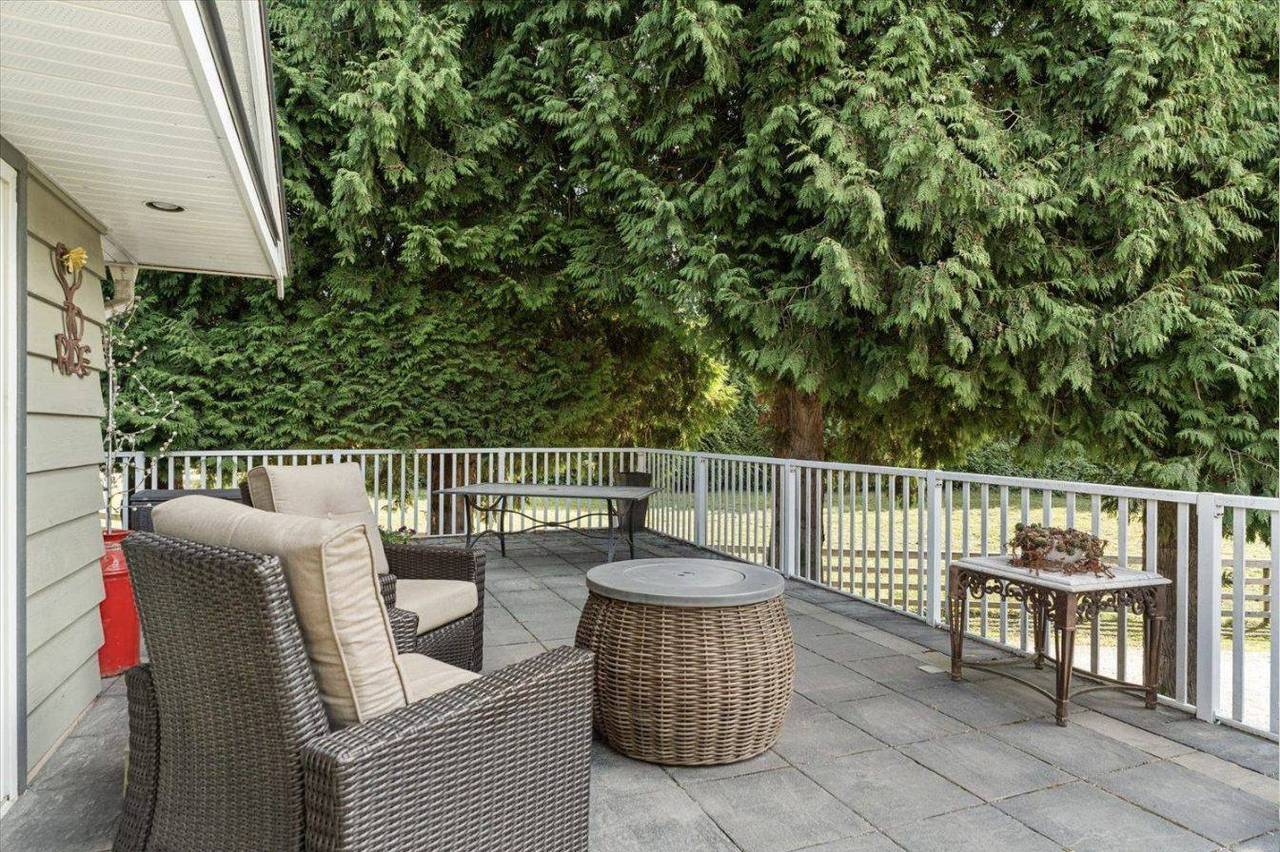
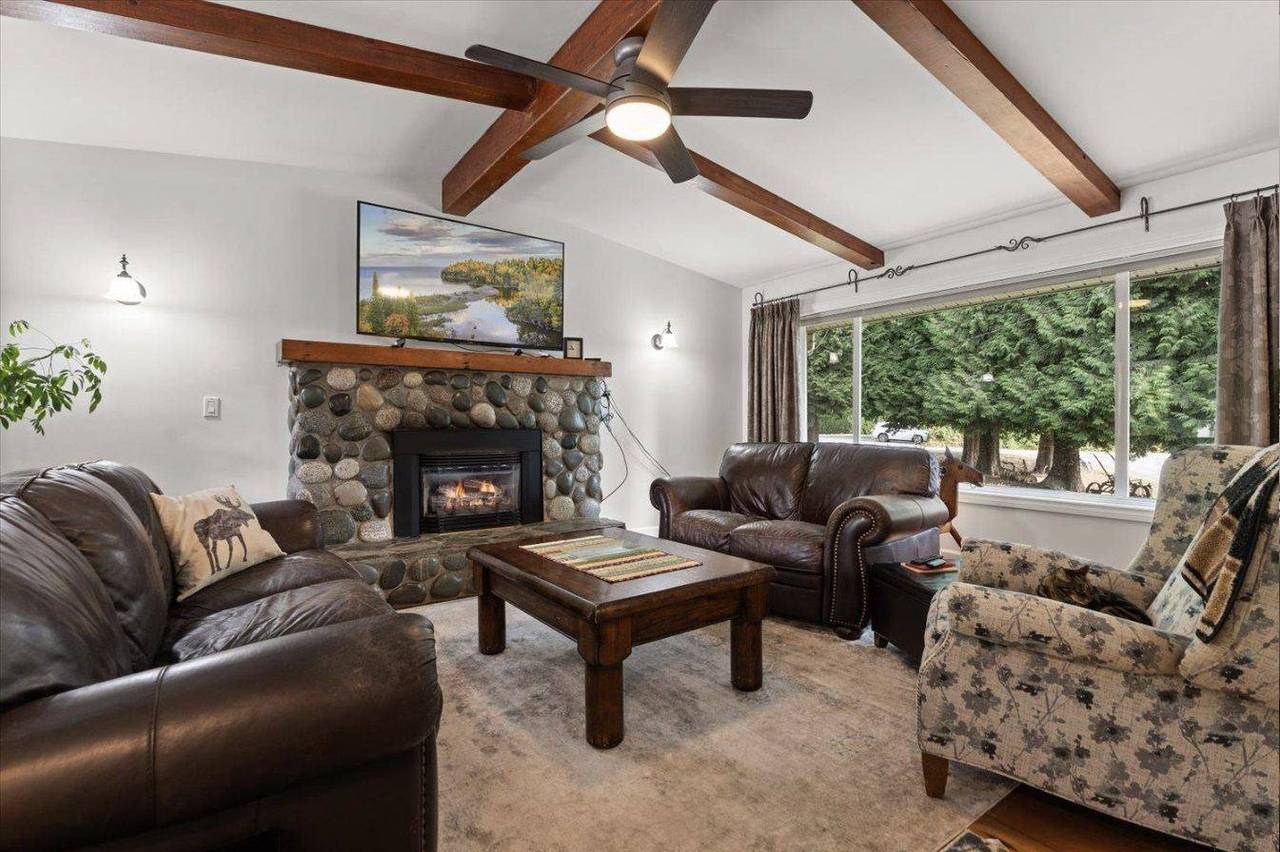
The 2,934 sq ft rancher has four bedrooms and three and a half bathrooms. Upstairs, the living room has vaulted ceilings and a natural gas fireplace, and there is a big laundry and mudroom for farm days. The fully finished basement includes a one bedroom suite with its own kitchen and laundry. The deck looks out over the property and the farmland beyond.
Add a triple car garage, a detached 32’8″ by 28’6″ workshop and a greenhouse, and you have the full package with space and privacy in Greendale.
- List price
- $1,750,000
- MLS®
- R3165420
- Lot
- 2.10 acres, 275.5 ft frontage
- Year built
- 1973
- Style
- Rancher with fully finished basement
- Kitchens
- 2, with a one bedroom suite (unauthorized)
- Fireplaces
- 3
- Roof
- Metal
- Heat
- Forced air, natural gas
- Taxes
- $6,251.81 (2025)
- Title
- Freehold

Listed by
Nahum Hoeppner, REALTOR®
Century 21 Creekside Realty Ltd.
Equestrian buyers: I can send the barn, pasture and ring measurements before you visit.
Take the tour
Tap any photo to see it full size.
The farm
Barn, pasture, ring and shop
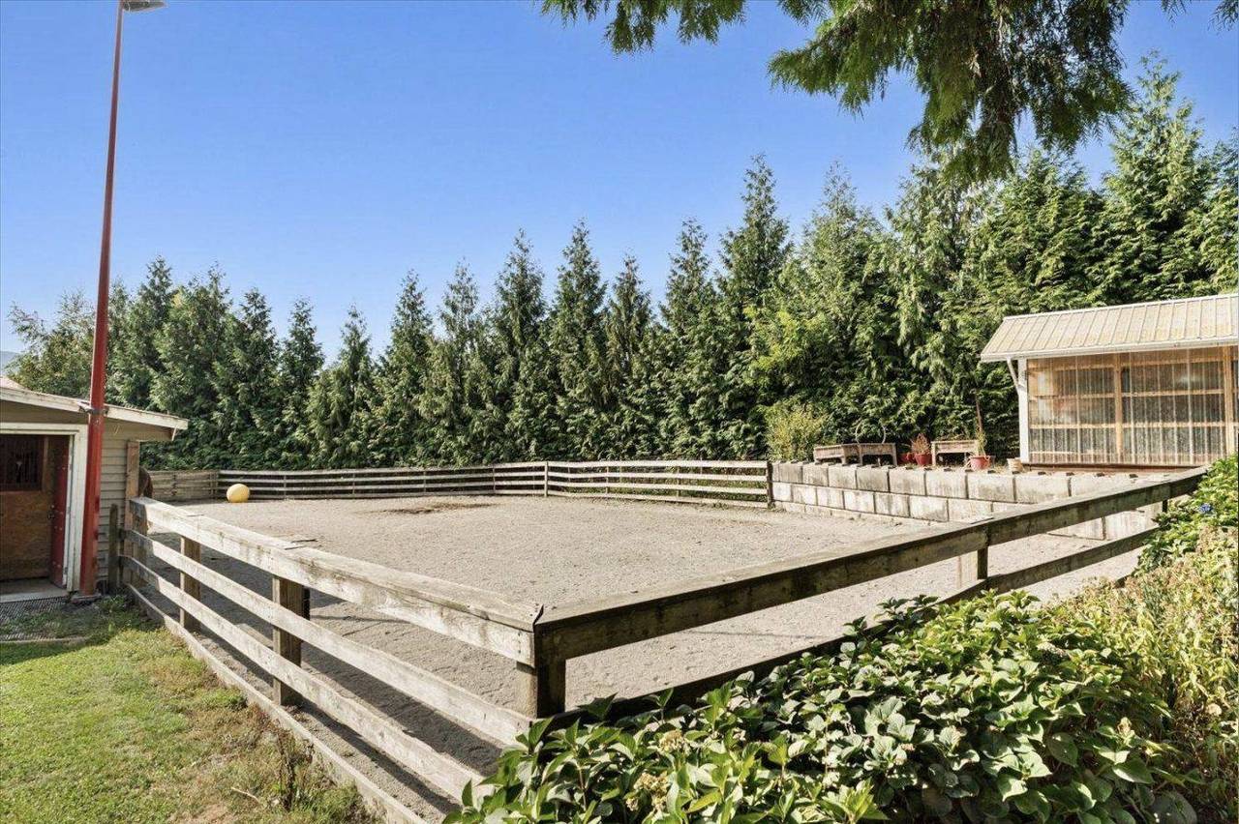
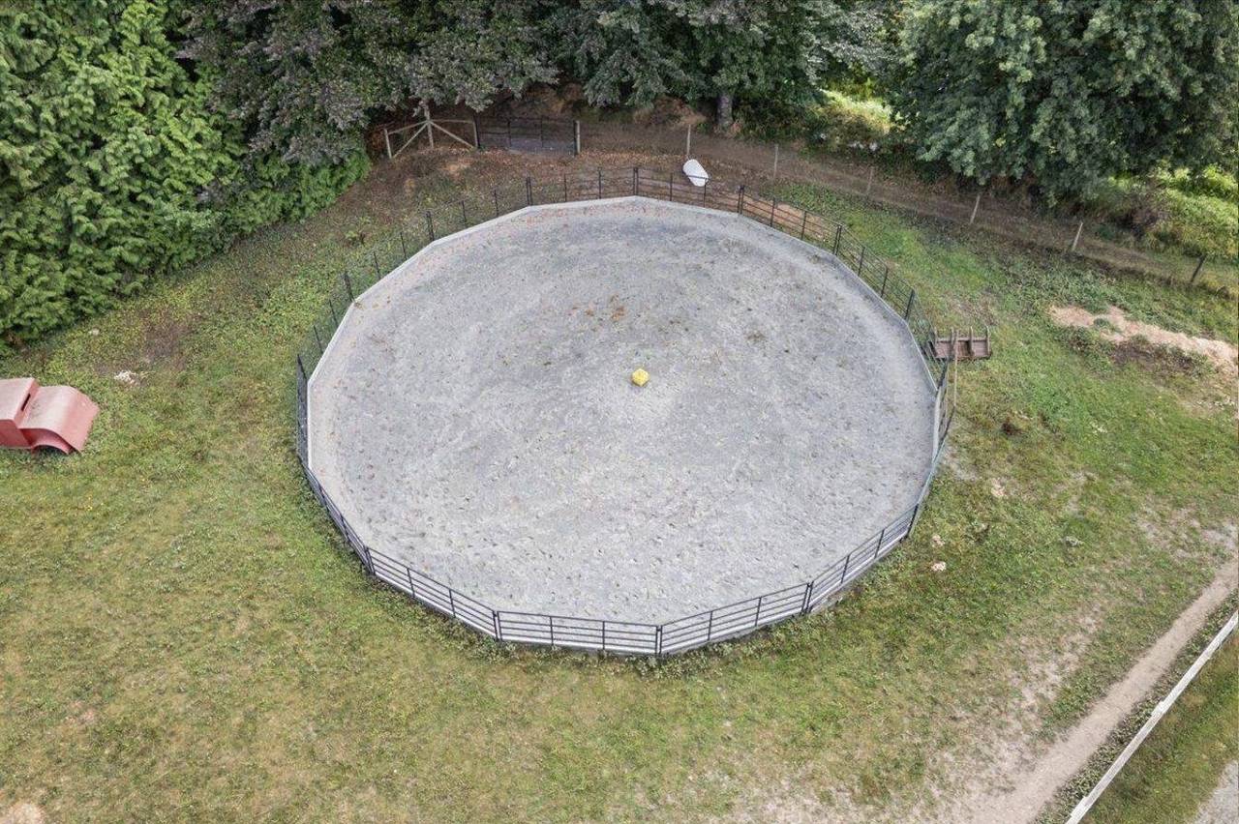
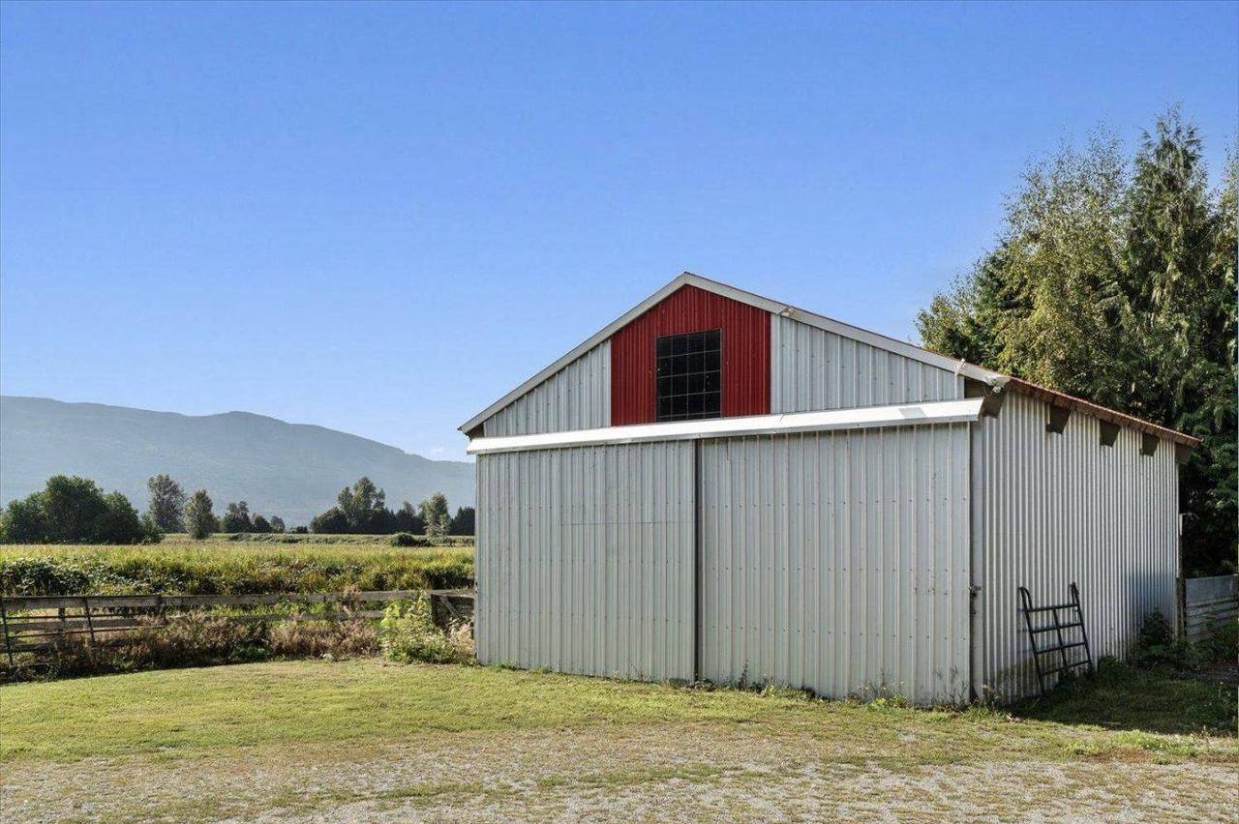
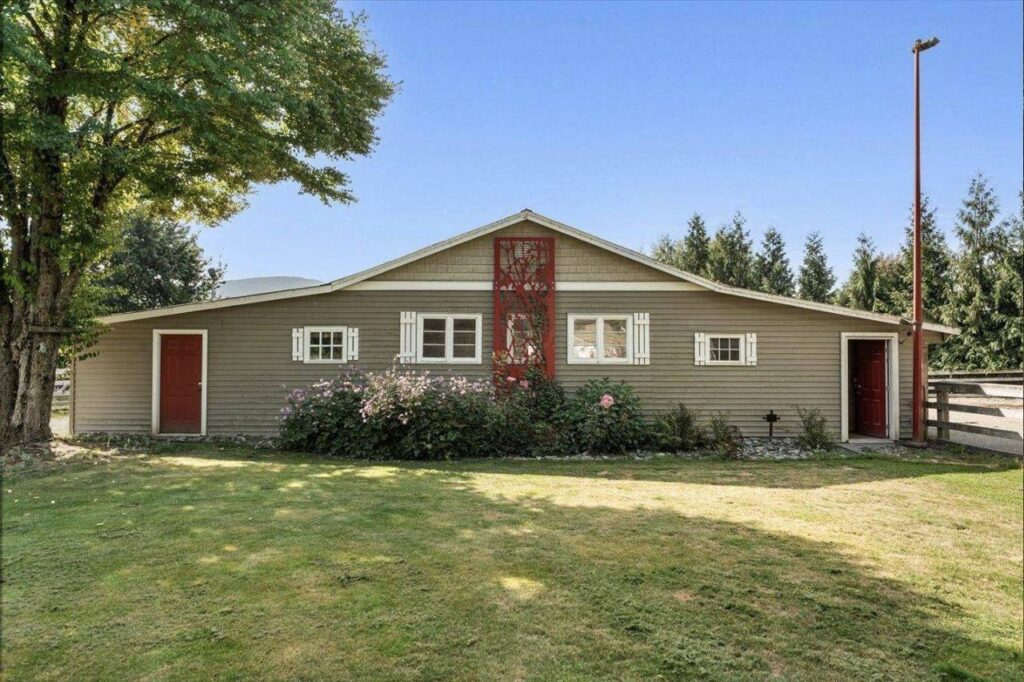
The three stall barn sits beside a fenced sand paddock, with the large pasture and a round riding ring beyond. A detached steel workshop, a greenhouse and a garden round out the yard, and there is room for the trailer with open and RV parking.
- Three stall horse barn with turnout
- Large fenced pasture and a riding ring
- Detached workshop, 32’8″ × 28’6″
- Greenhouse, garden and storage shed
- Triple car garage, plus open and RV parking
- South facing rear yard, fenced, with patio and deck
Inside the home
| Room | Level | Size |
|---|---|---|
| Living room | Main | 19’3″ × 15’1″ |
| Dining room | Main | 12’2″ × 9’4″ |
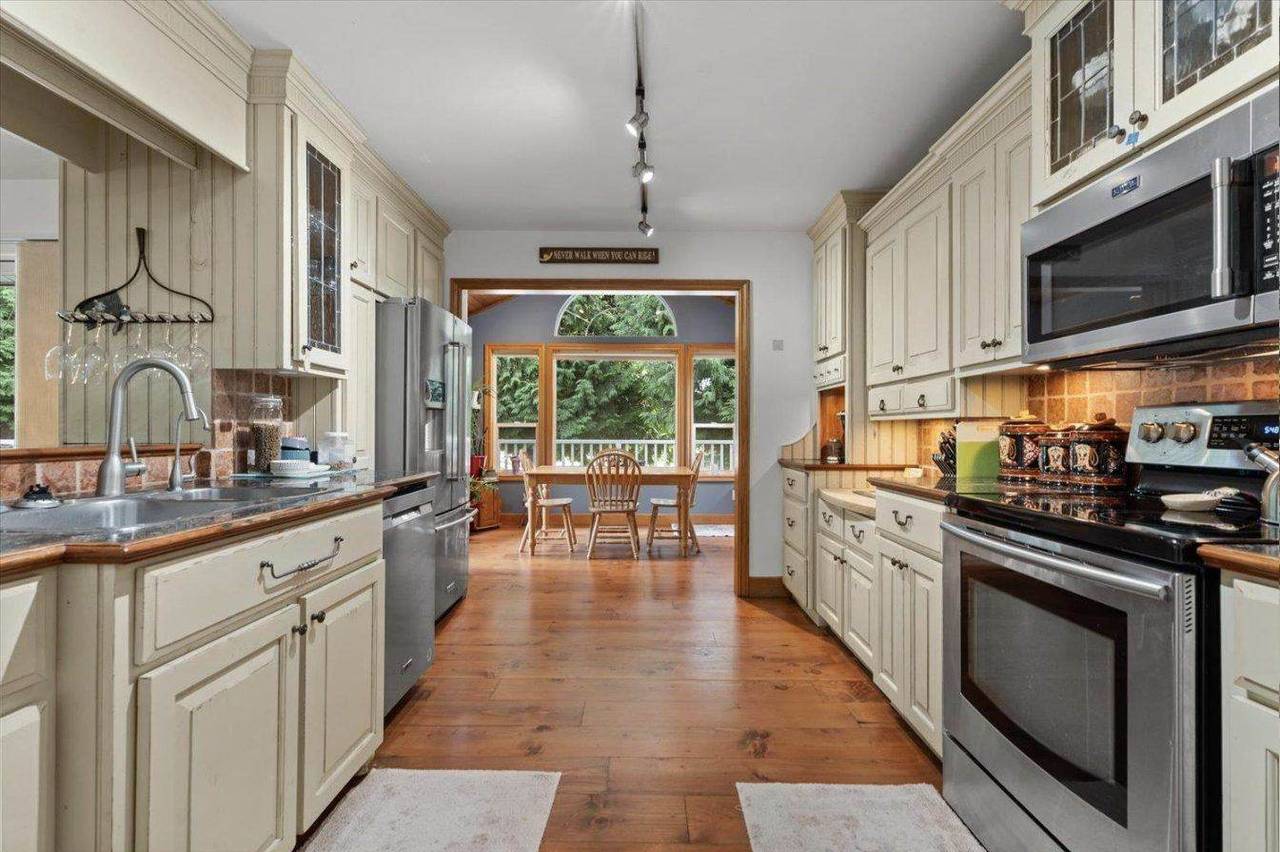
| Kitchen | Main | 11’8″ × 10’1″ |
| Eating area | Main | 12’1″ × 9’5″ |
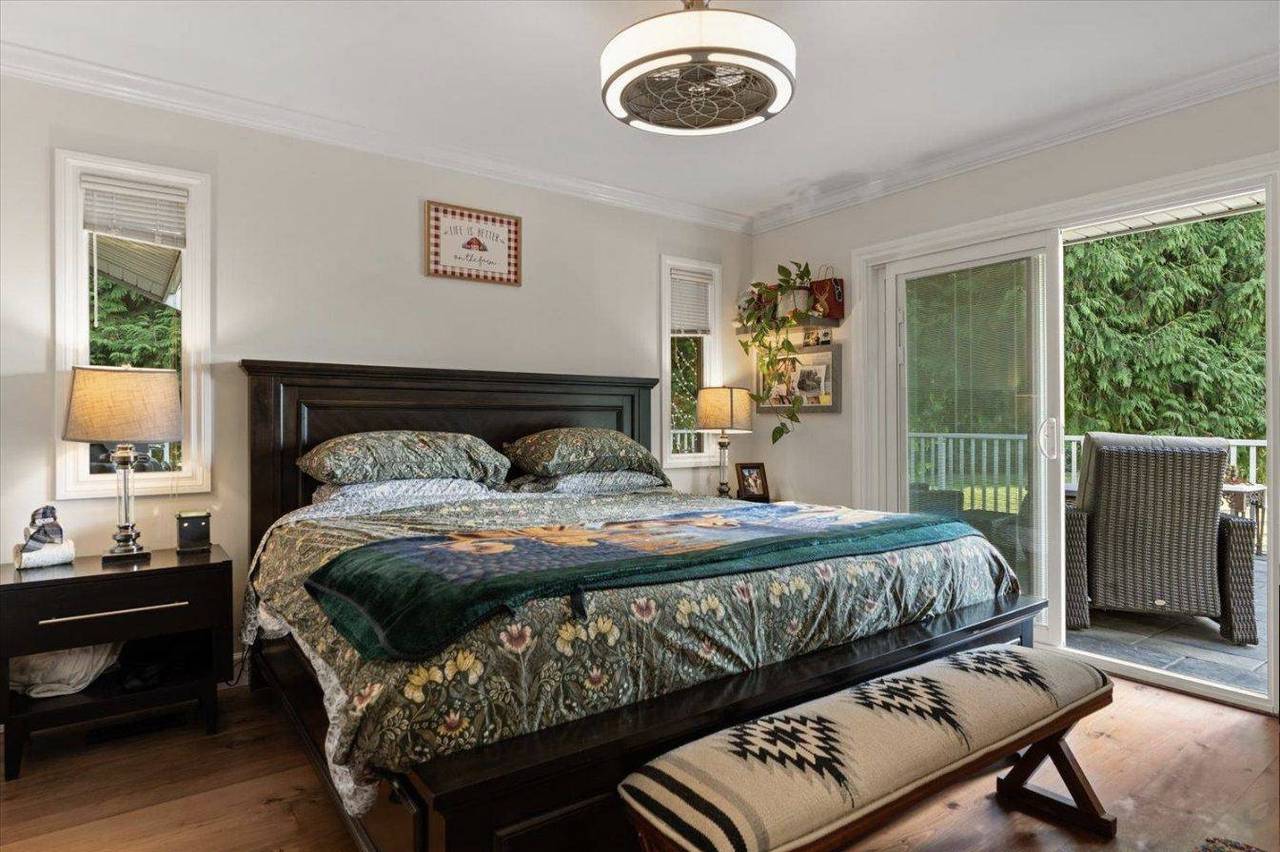
| Primary bedroom | Main | 12’9″ × 11’7″ |
| Bedroom | Main | 11’8″ × 9’8″ |
| Laundry and mudroom | Main | 24’3″ × 9’5″ |
| Foyer | Main | 10’4″ × 6’5″ |
| Family room | Basement | 17’9″ × 13’3″ |
| Kitchen | Basement | 13’5″ × 12’0″ |
| Bedroom | Basement | 15’1″ × 11’1″ |
| Bedroom | Basement | 12’9″ × 9’10” |
| Flex room | Basement | 12’5″ × 6’10” |
| Den | Basement | 12’5″ × 5’8″ |
| Laundry | Basement | 9’11” × 7’8″ |
| Storage | Basement | 10’6″ × 8’0″ |
Location
Greendale
Greendale is farmland and acreage just west of Sardis, with golf and the Vedder River trails close by. I grew up in Greendale, and my family lives here today.
Nahum Hoeppner
604.703.4090
Private showings
See 42420 Adams Road in person
Tell me when works for you and I will set it up. I attend every showing, and I am happy to send the full photo set, floor plans and documents before you come out.
Room sizes and details from the MLS® listing and should be verified by the buyer. E. and O.E. Listed by Nahum Hoeppner Personal Real Estate Corporation · Century 21 Creekside Realty Ltd.