
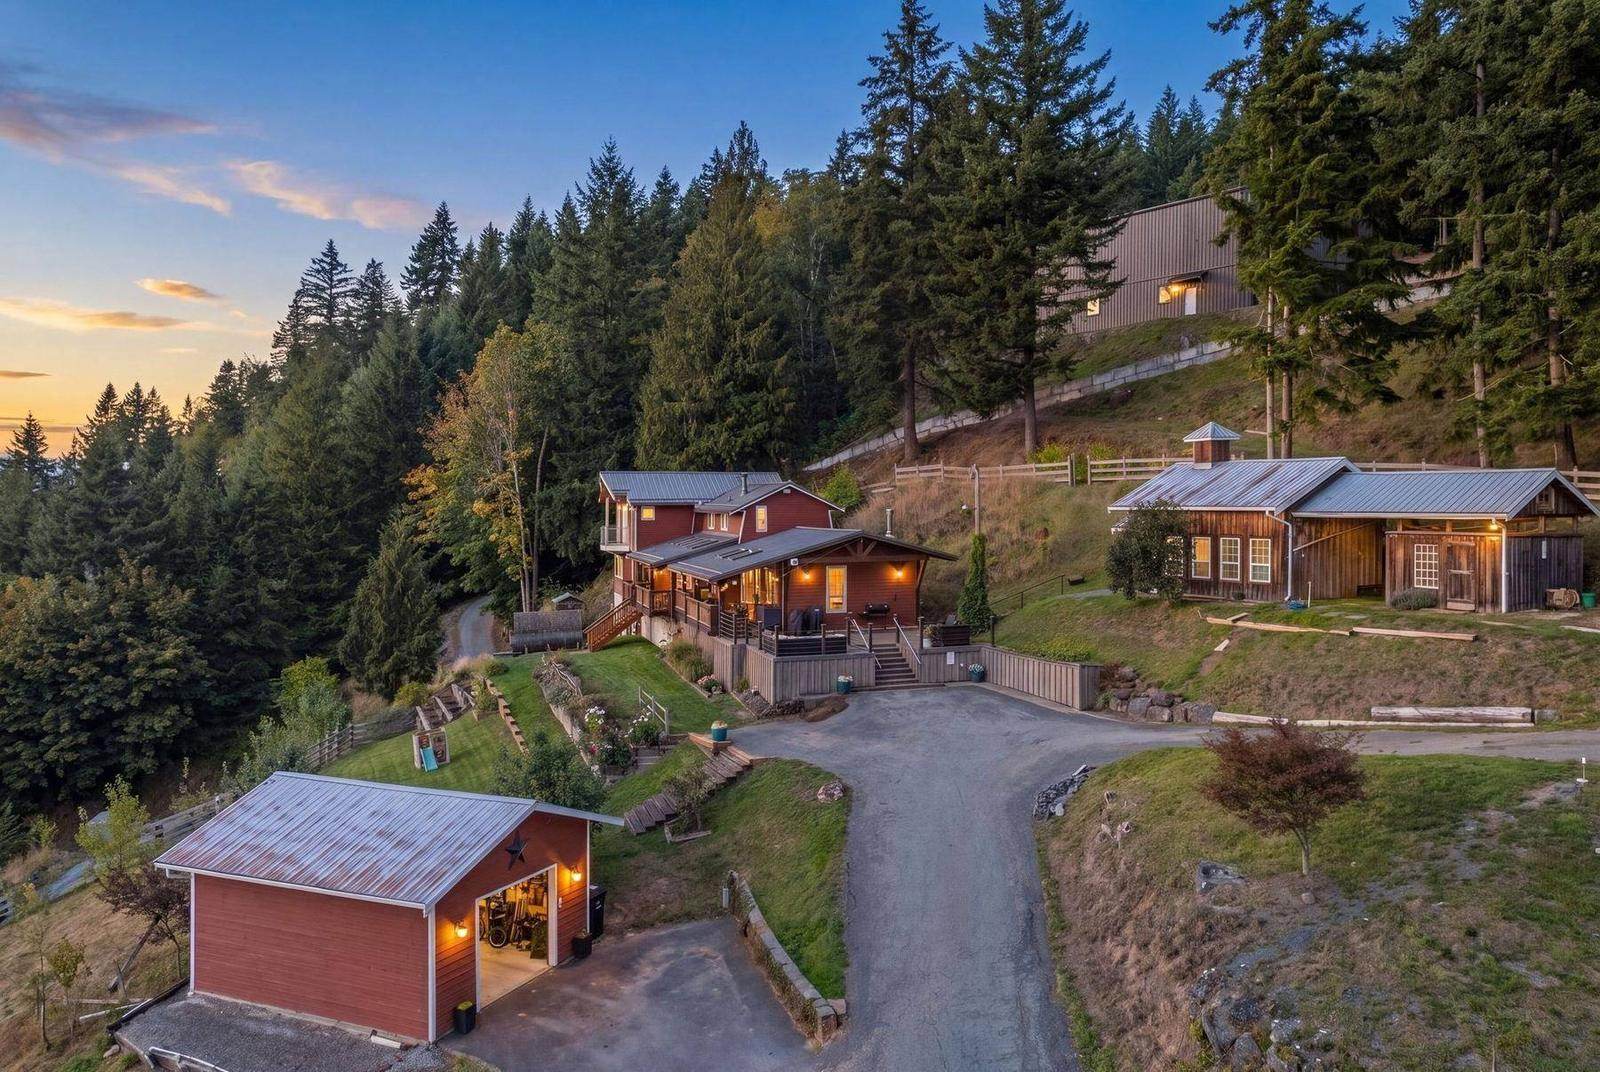
48625 Wincott Road
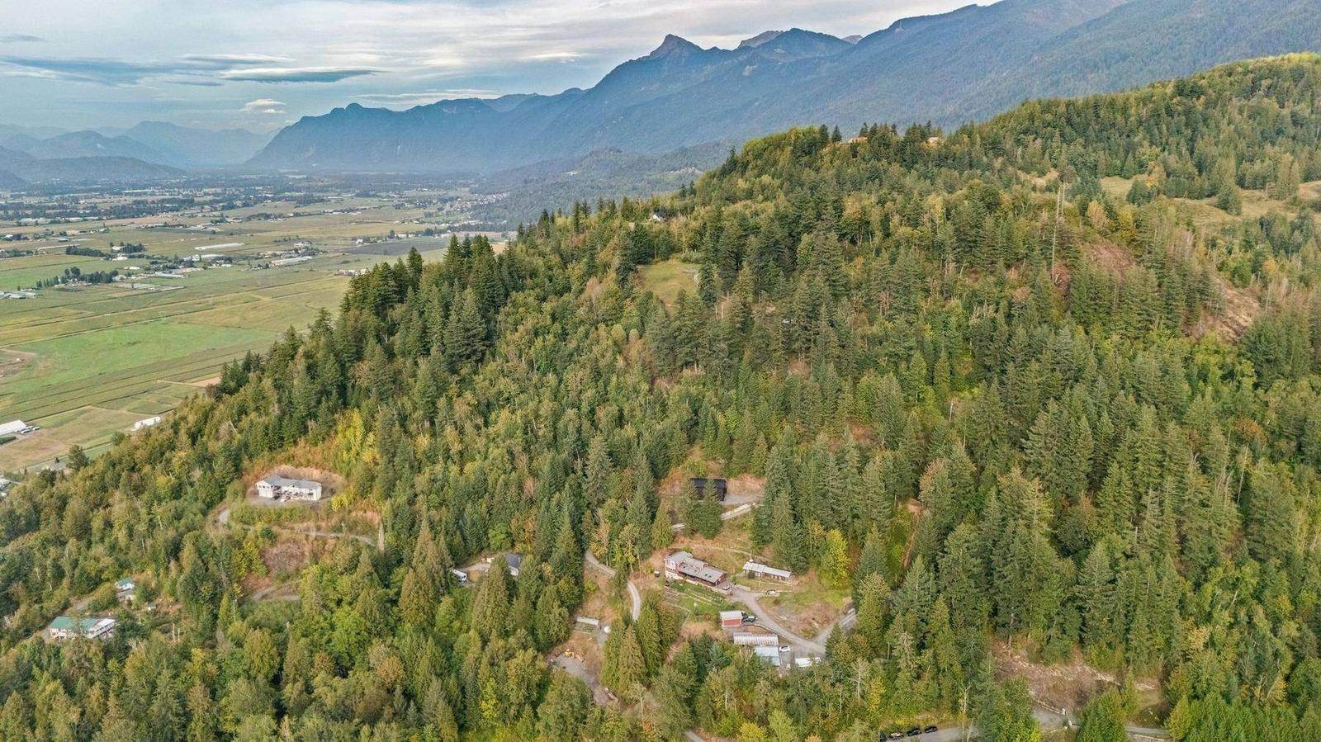
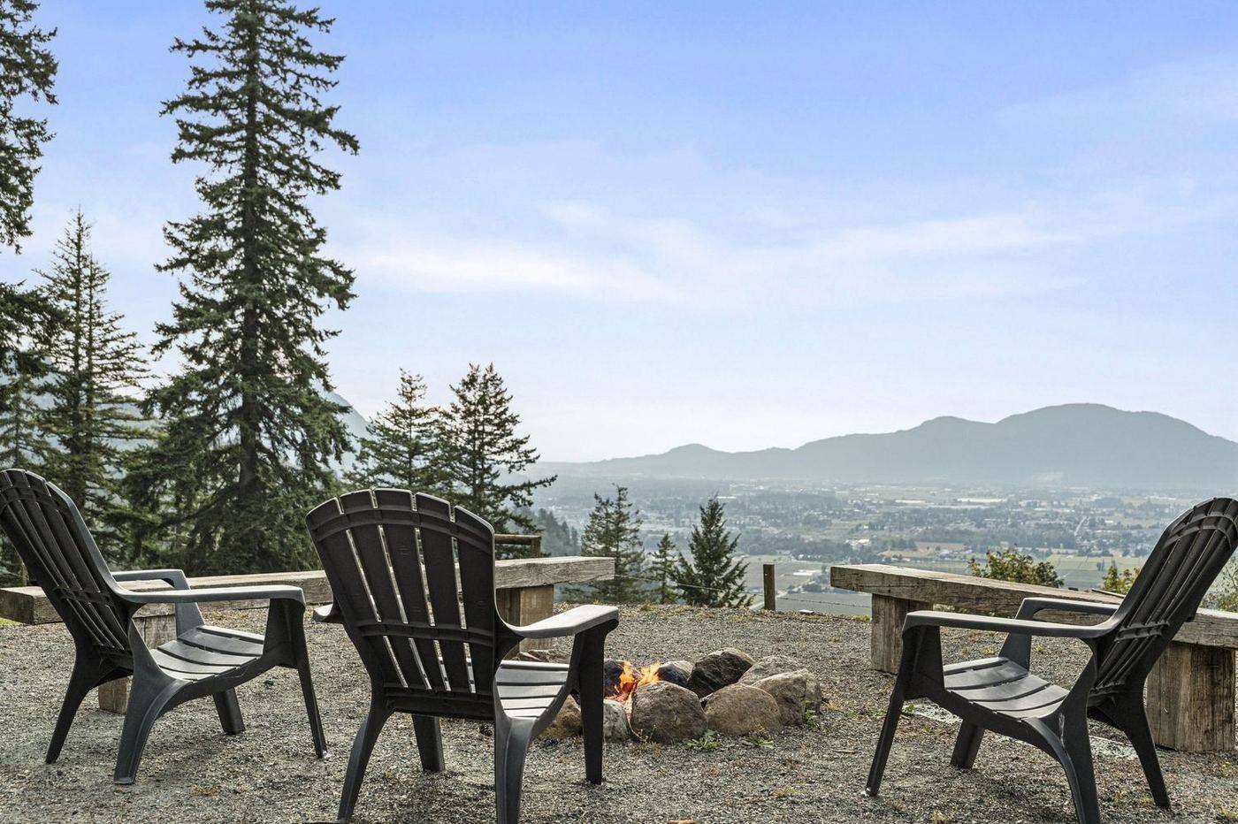
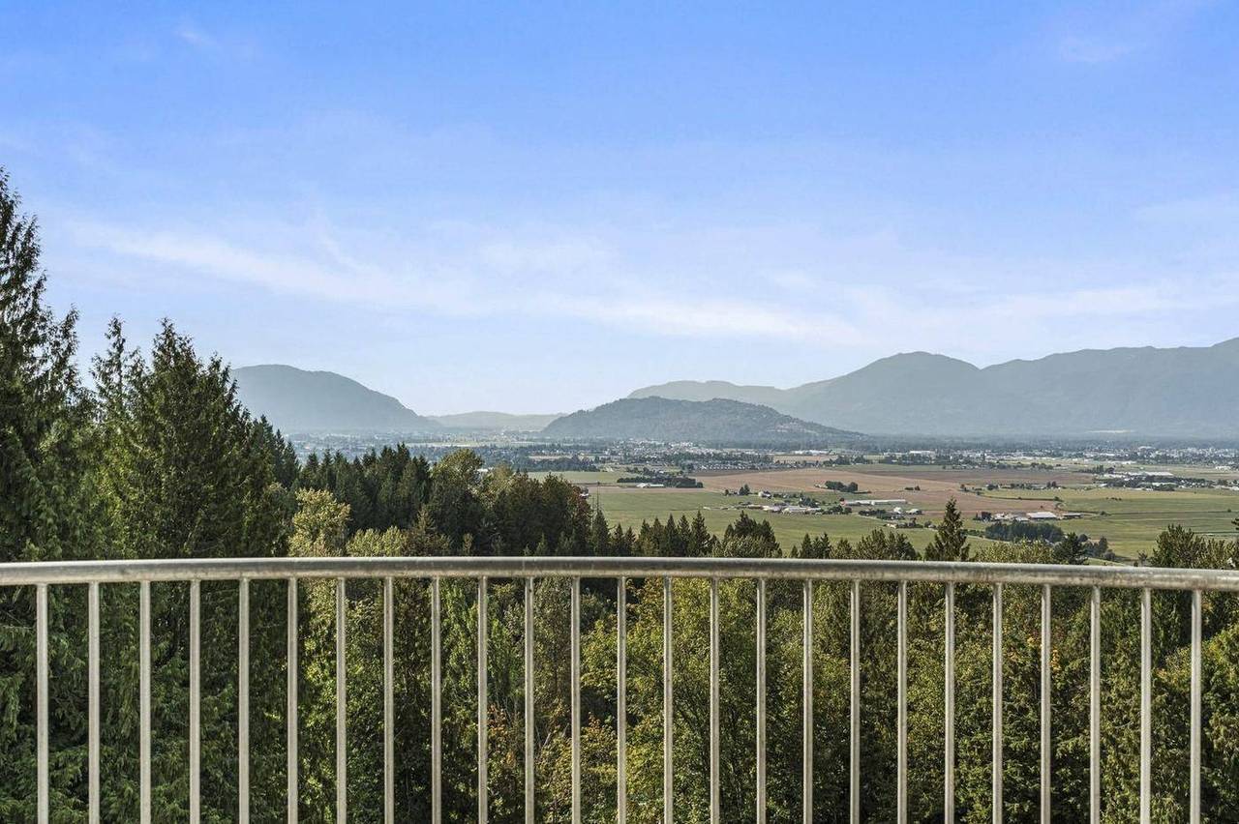
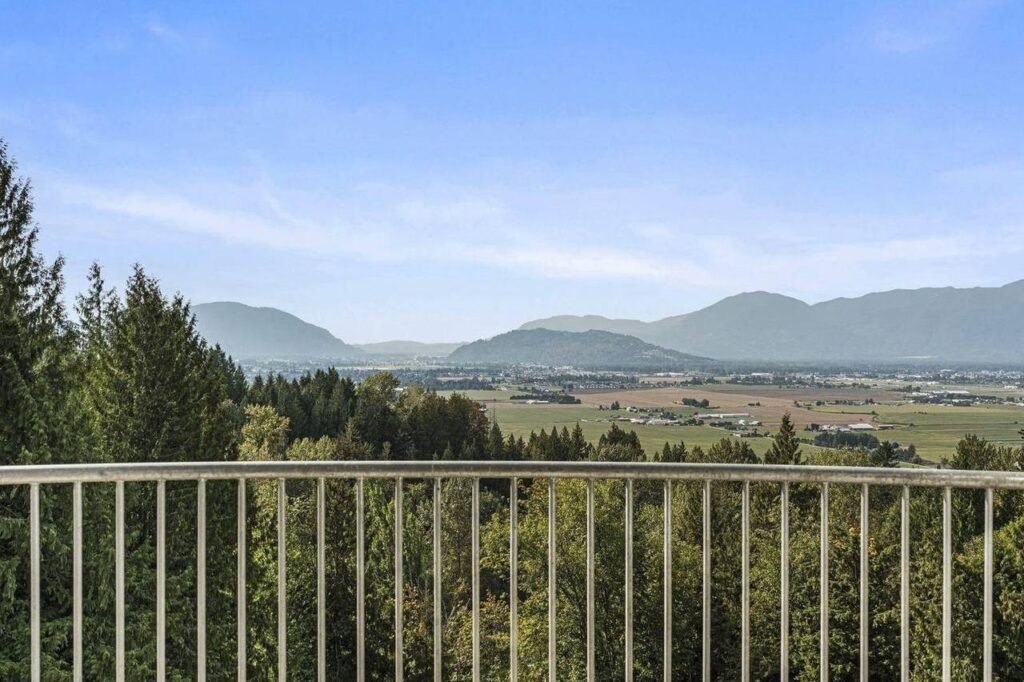
Ten acres, seven buildings and a view across the whole valley, fifteen minutes from town.
$2,399,900
The property
A Ryder Lake acreage with room for everything
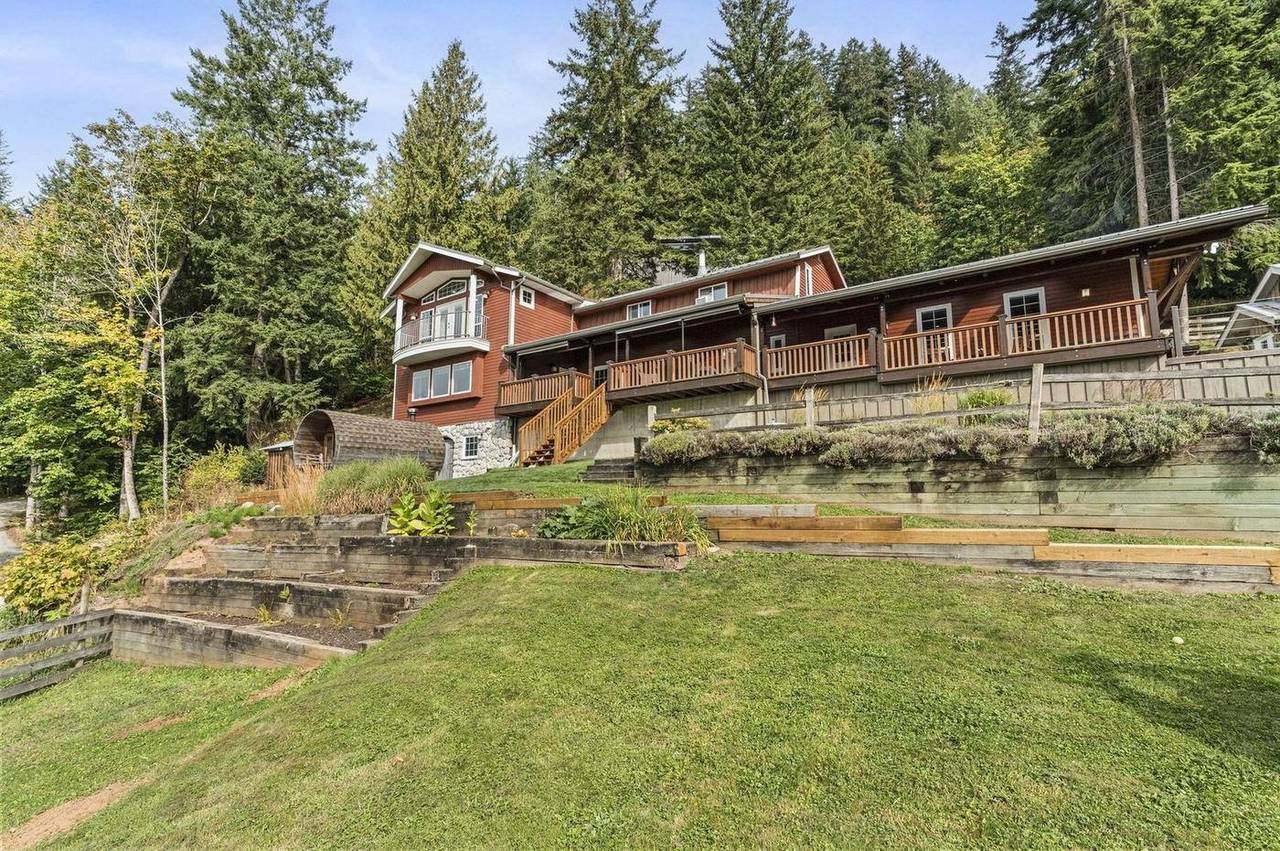
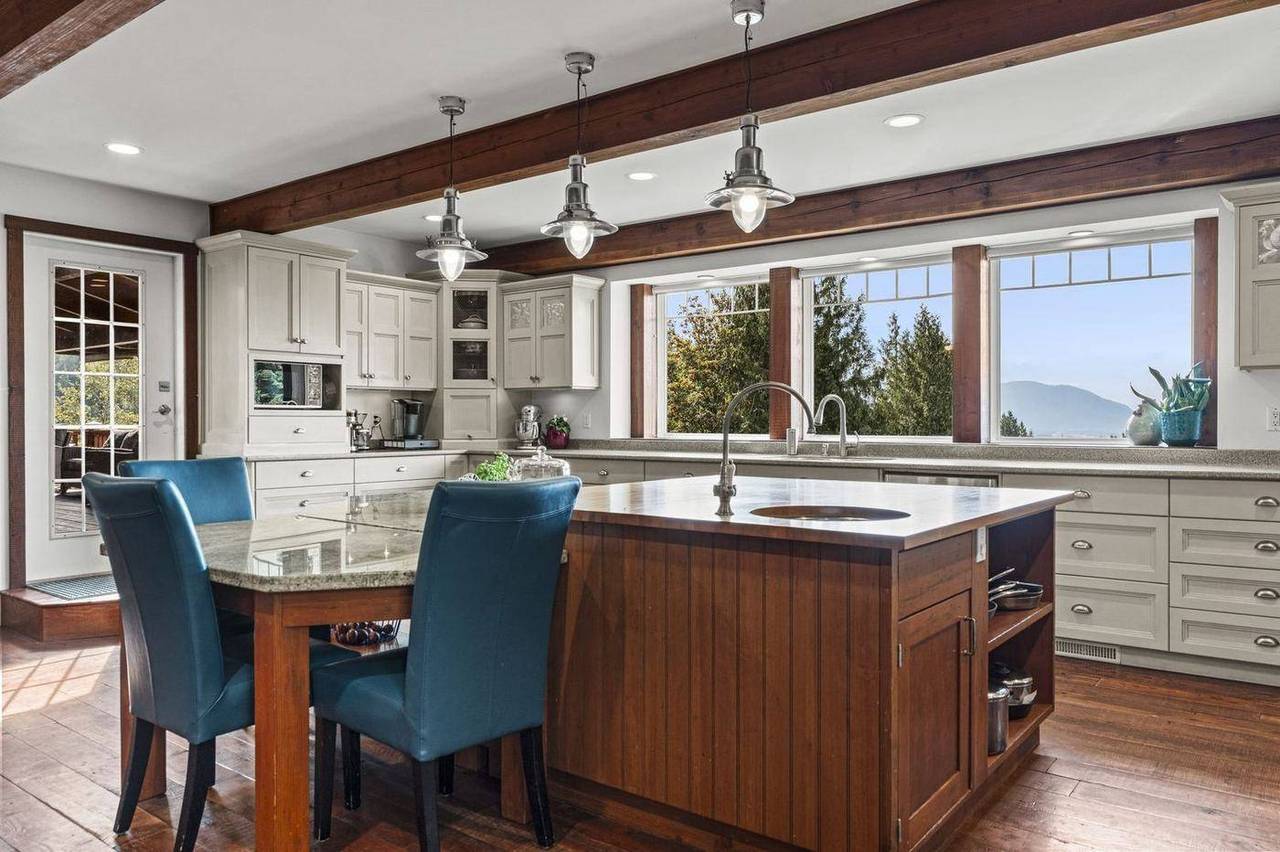
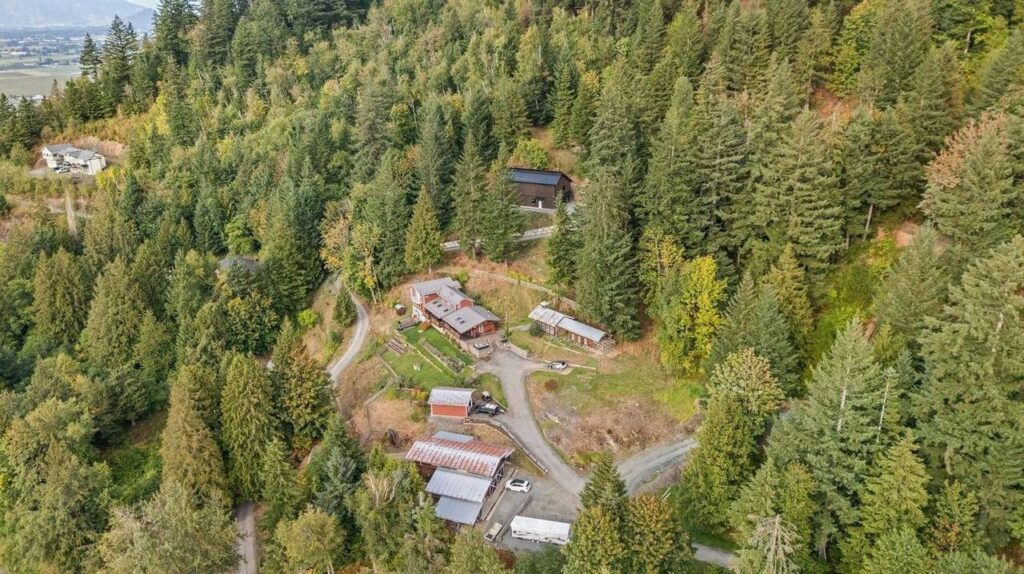
This one has it all on a single title: a rustic modern home with vaulted cedar, a kitchen built to host and three wood burning stoves, plus a 2,319 sq ft shop with a full cowboy bar upstairs, a brand new two level ag building, a turnkey studio for a home business, a cow barn, a chicken coop, fenced pasture, a barrel sauna and a geodesic glamping dome in the upper pasture.
The owners have put $781,900 into the property since 2023, from a 440 ft well and a whole property standby generator to a private gravelled road that reaches every building. Every building, system and upgrade is documented in the Property Handbook. Ask me for your copy.
- List price
- $2,399,900
- MLS®
- R3164066
- Land
- 9.83 acres, 428,194 sq ft
- Frontage and depth
- 318.20 ft by 1,486.6 ft
- Zoning
- R Rural · OCP Rural Reserve · not in the ALR
- Assessment class
- Farm, beef
- Taxes
- $2,302 (2025)
- Title
- Freehold, not strata
- View
- Valley and mountain
- Internet
- Telus fibre

Listed by
Nahum Hoeppner, REALTOR®
Century 21 Creekside Realty Ltd.
Showings by appointment with 24 to 48 hours notice. I attend every one.
Take the tour
Tap any photo to see it full size.
Every building on the property
Each one is measured, photographed and written up in the Property Handbook.
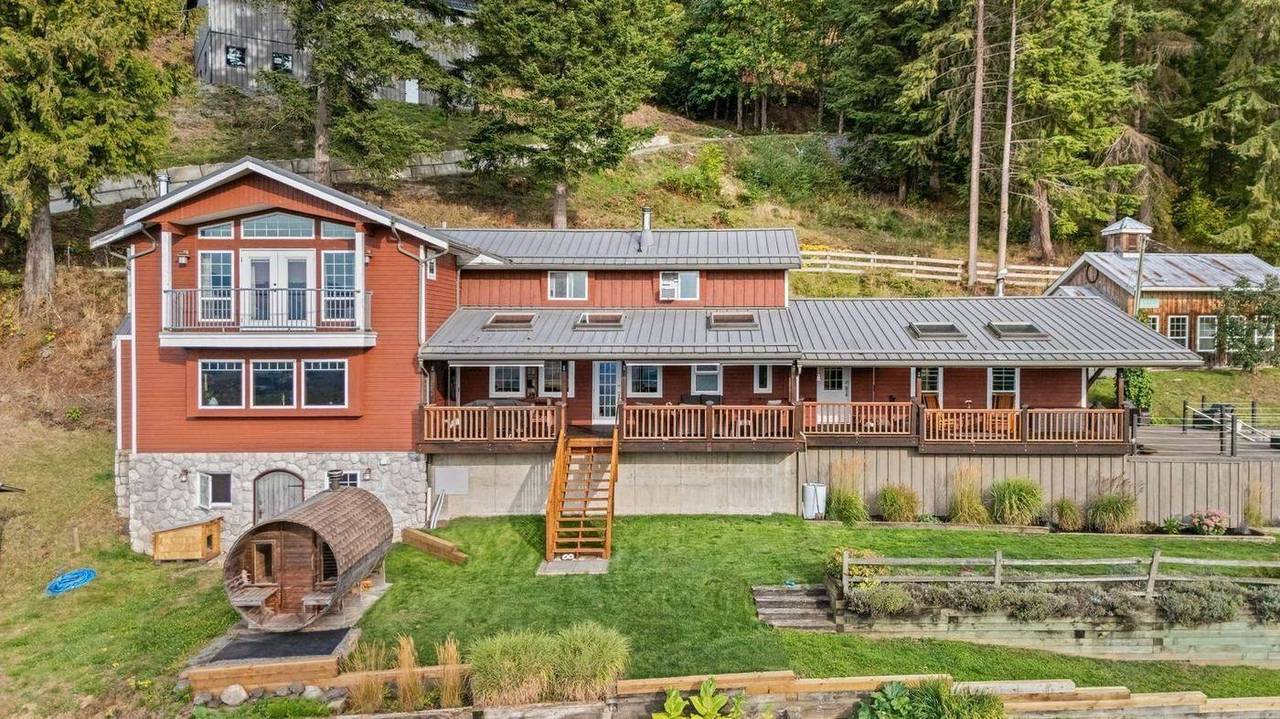
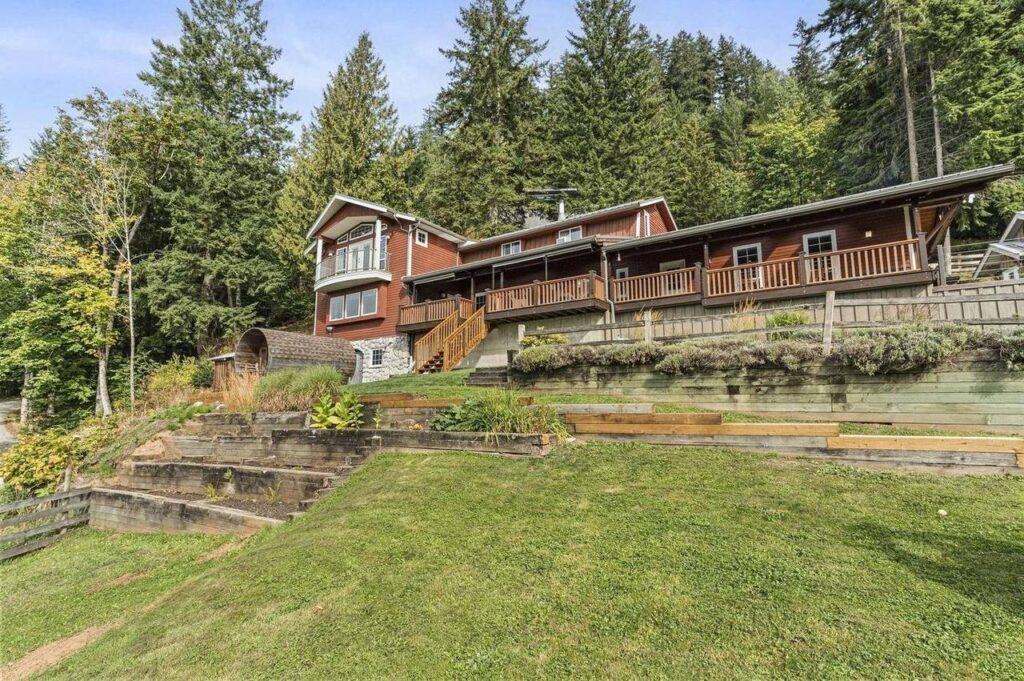 Main house3,751 sq ft
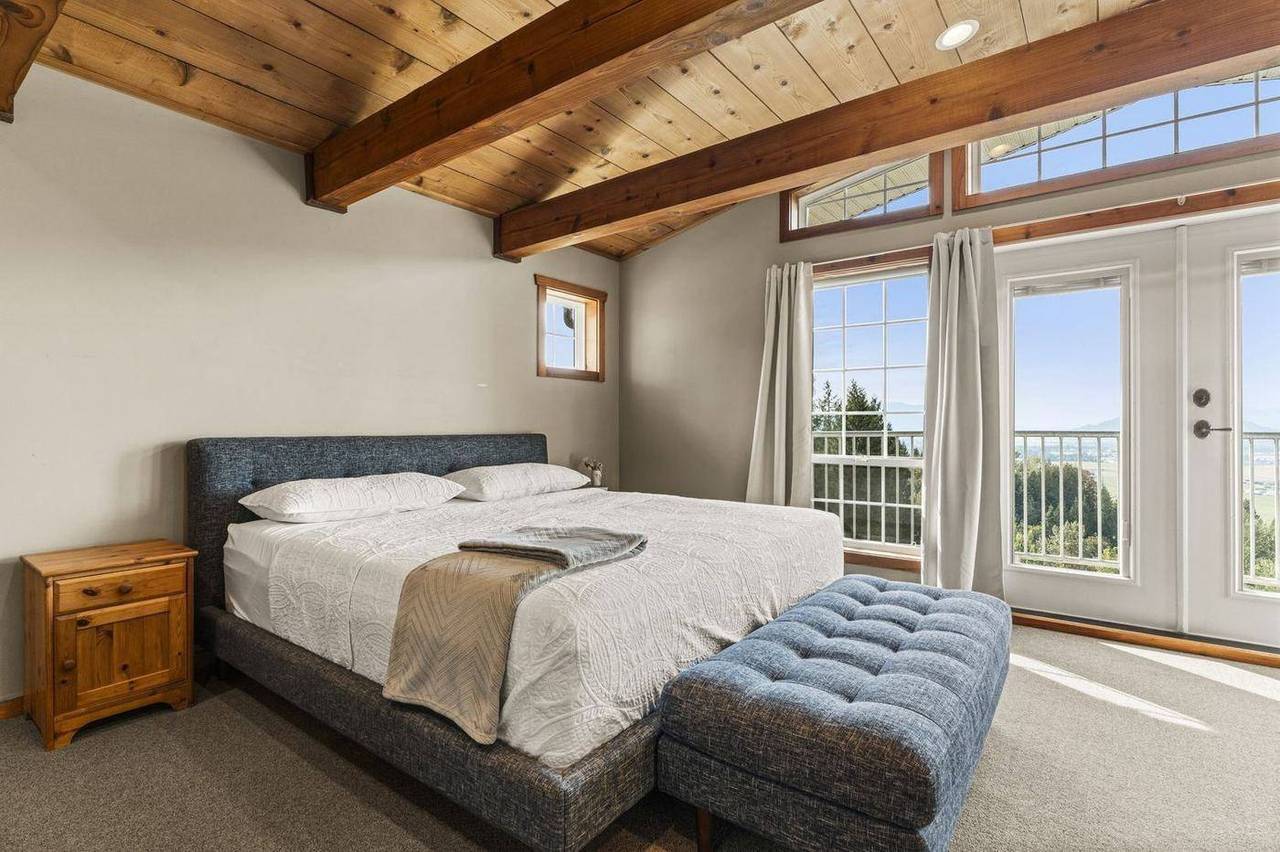
Three levels, four bedrooms, three bathrooms, built 1990. Plus a 405 sq ft detached garage.
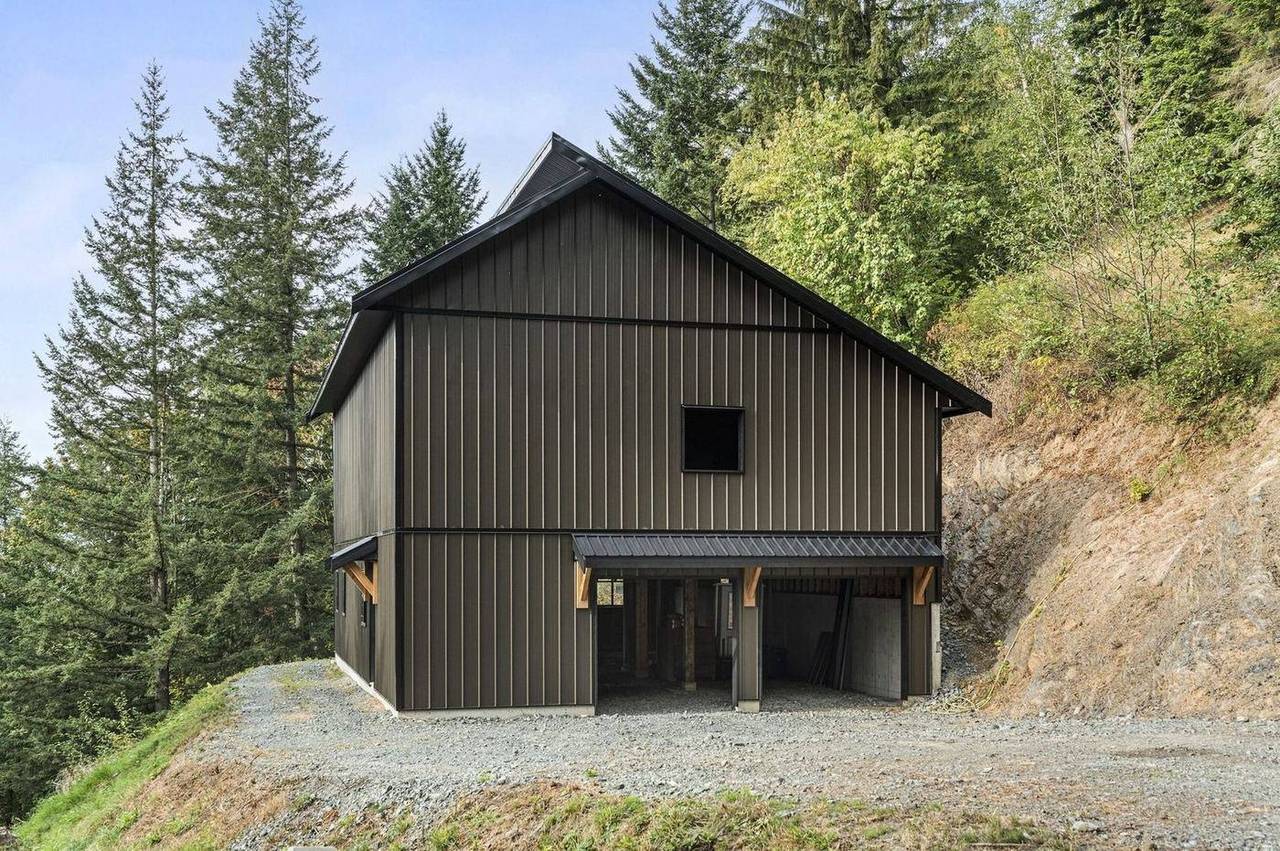
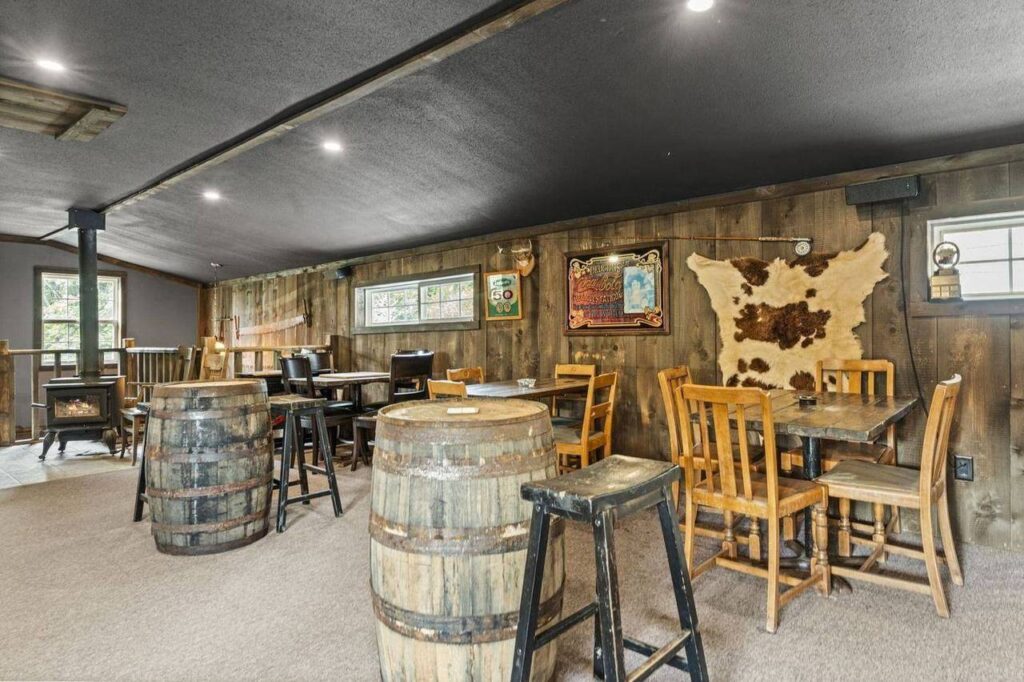 Shop and cowboy bar2,319 sq ft
Workshop, cold storage and carports below. The full upper floor is the cowboy bar.
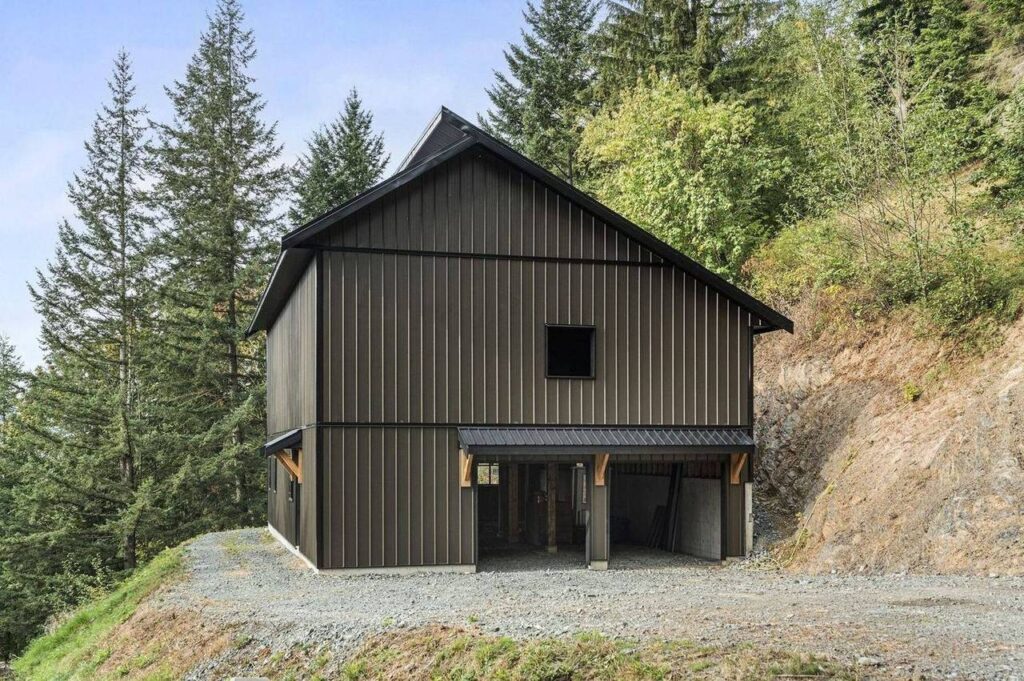 New ag building3,920 sq ft
Two levels, 56 by 35 ft, built 2024 on its own excavated bench with its own septic.
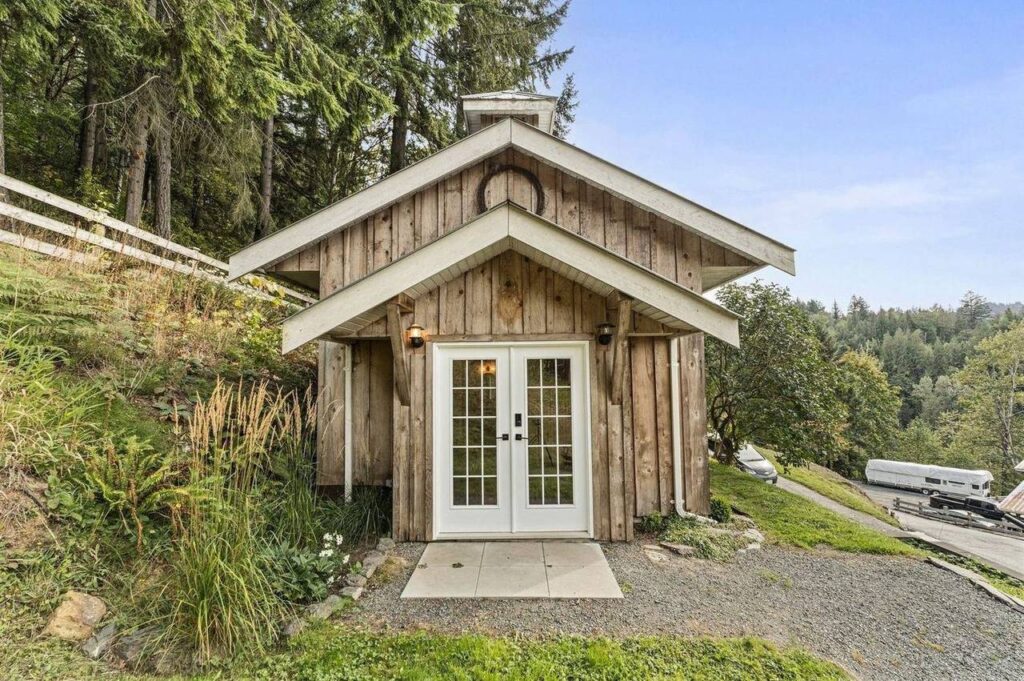 Studio705 sq ft
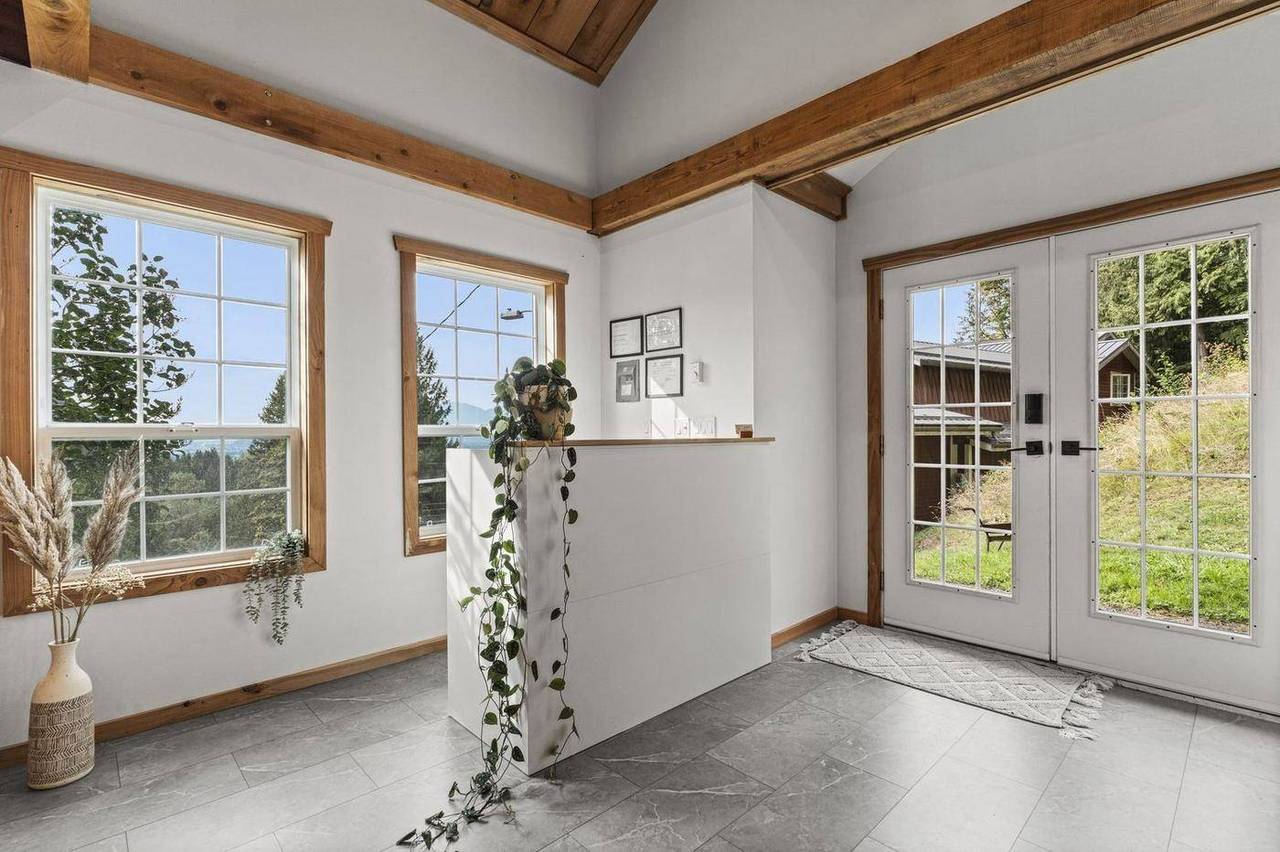
Two floors with its own entrance and parking. Finished 2023 as a treatment space.
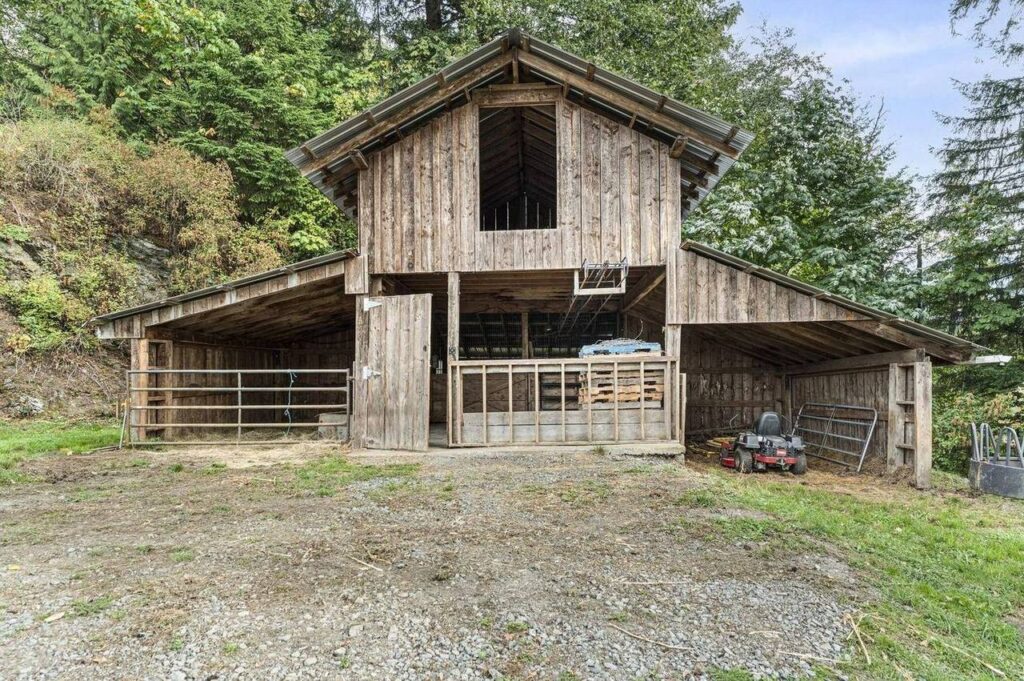 Cow barnTimber frame
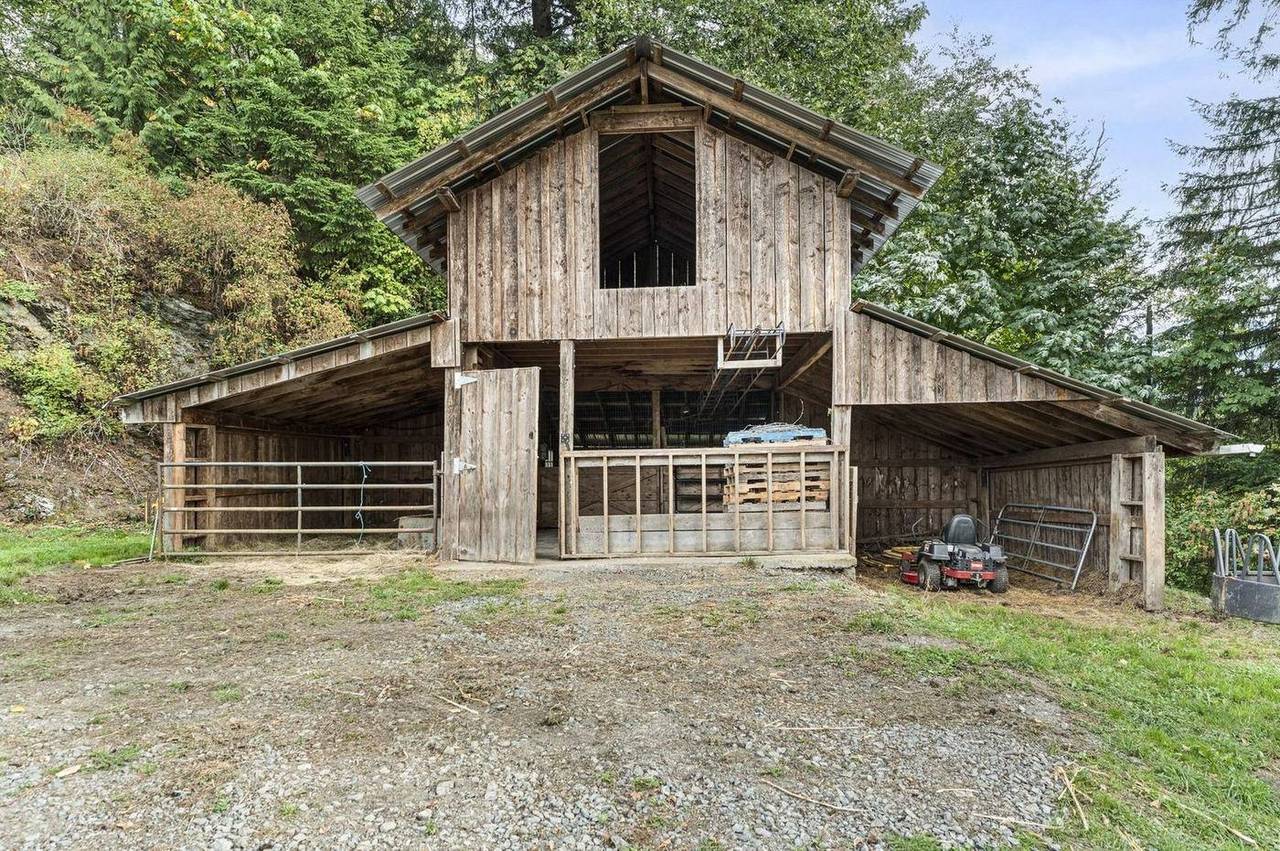
Open sided with gated pens and hay storage above, up in the pasture.
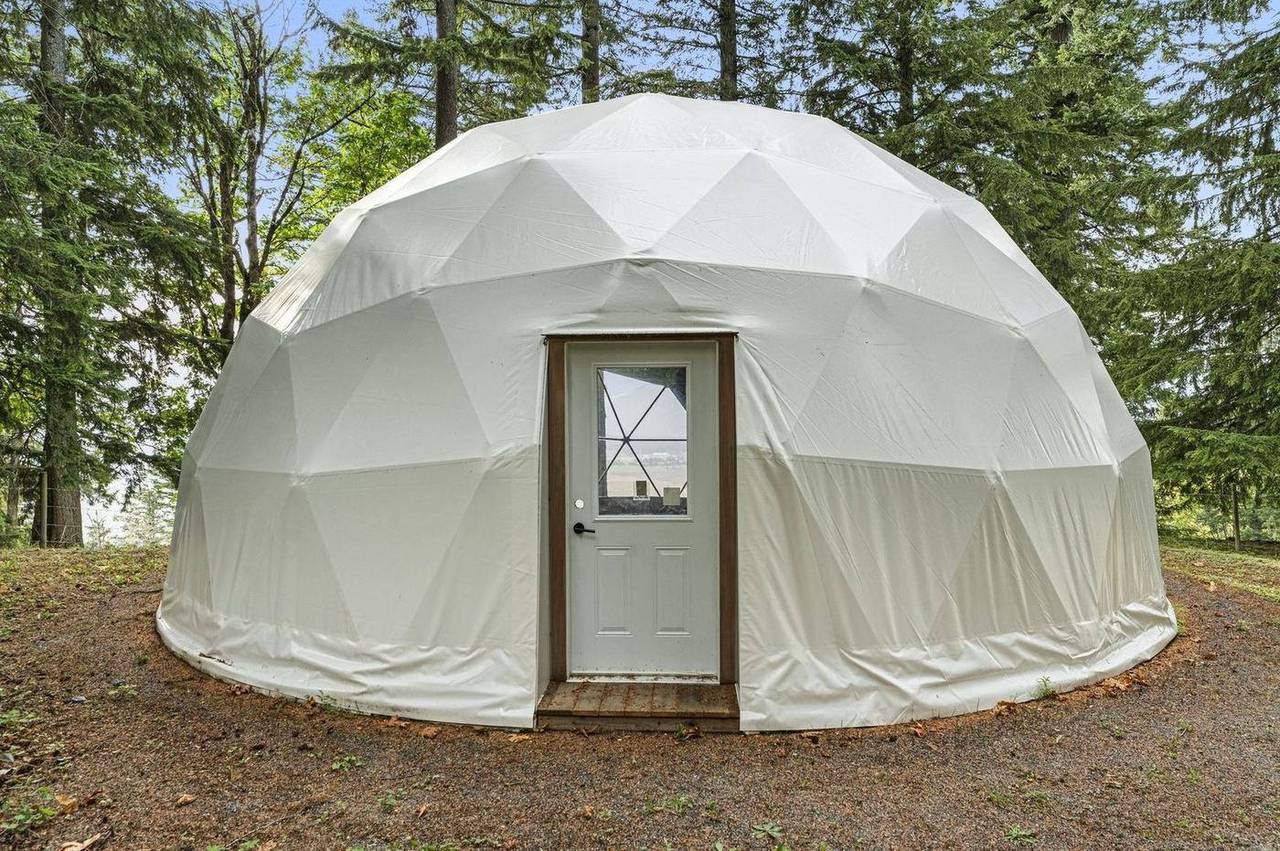
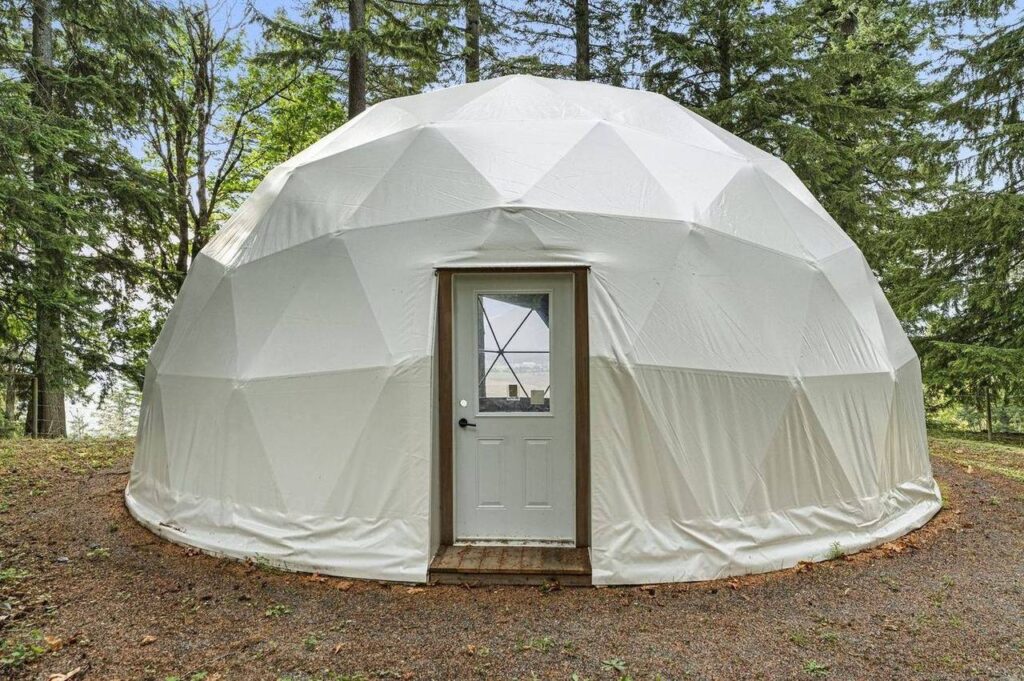 Geodesic domeFDomes, 2023
Its own gravelled pad with septic, water, power and an internet duct run to it.
 Chicken coop10’5″ × 14’6″
Beside the studio, with an attached 10’5″ × 10’7″ storage room.
The main house
Built to host, warmed by wood
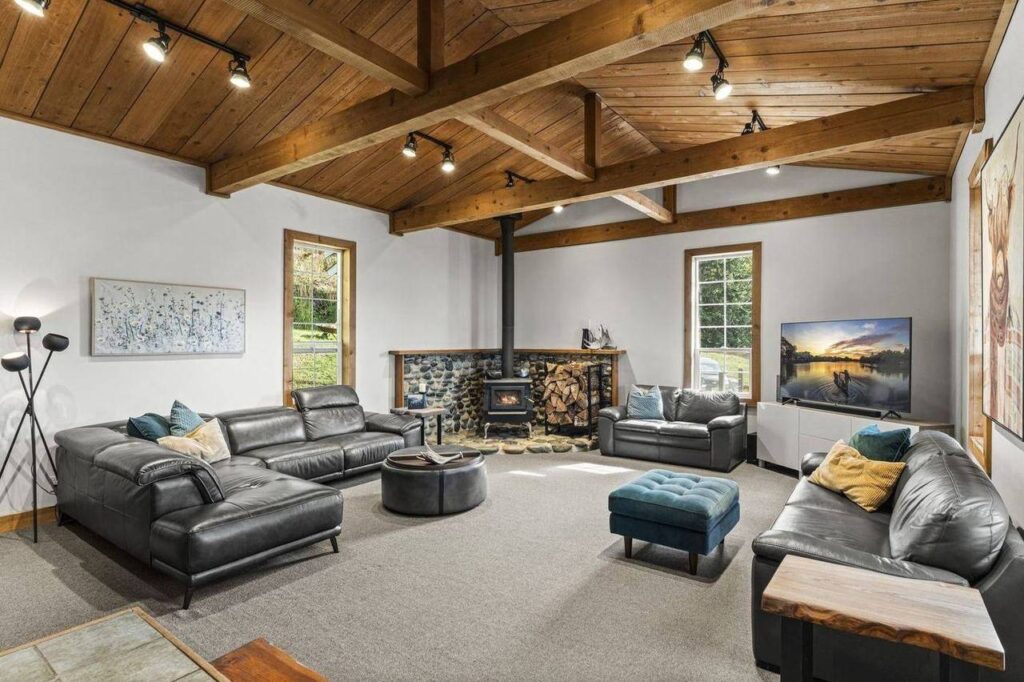
3,751 sq ft over three levels: 1,944 on the main, 1,209 above and a 598 sq ft finished basement with its own arched entrance. The kitchen is the centre of the house at 21’11” by 22’11”, with a walk in pantry and a propane range, opening to a 19’4″ by 15’4″ dining area.
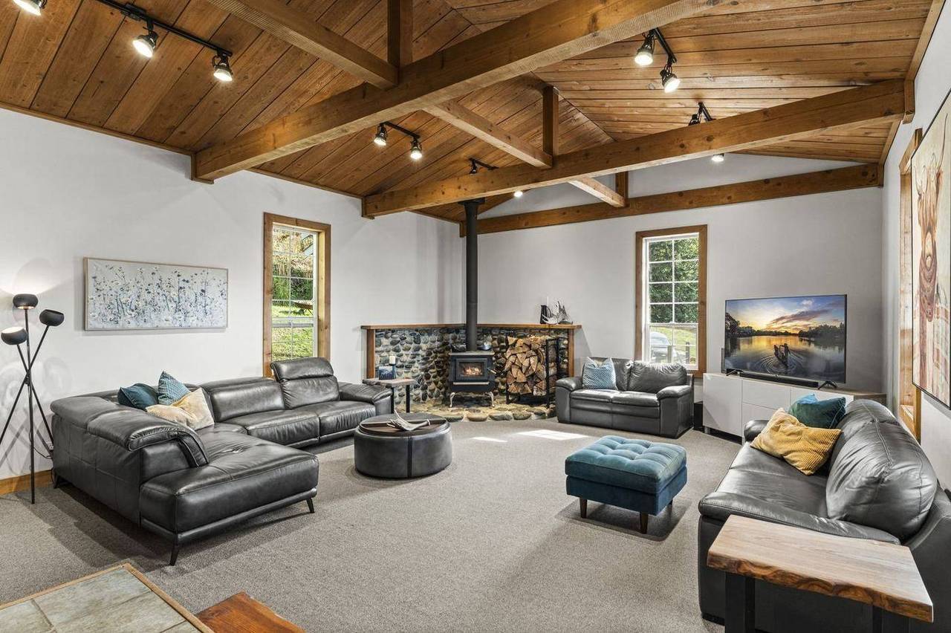
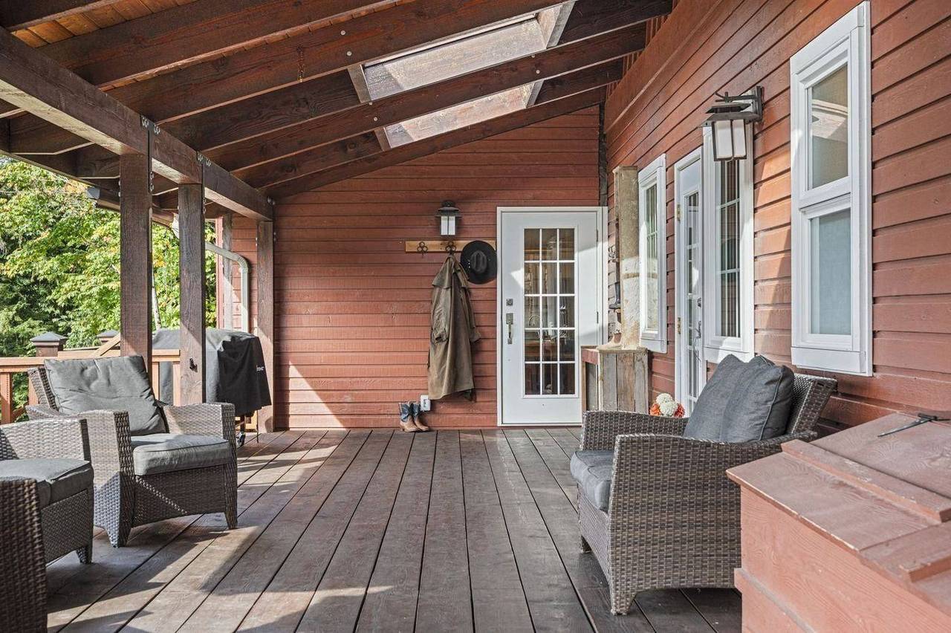
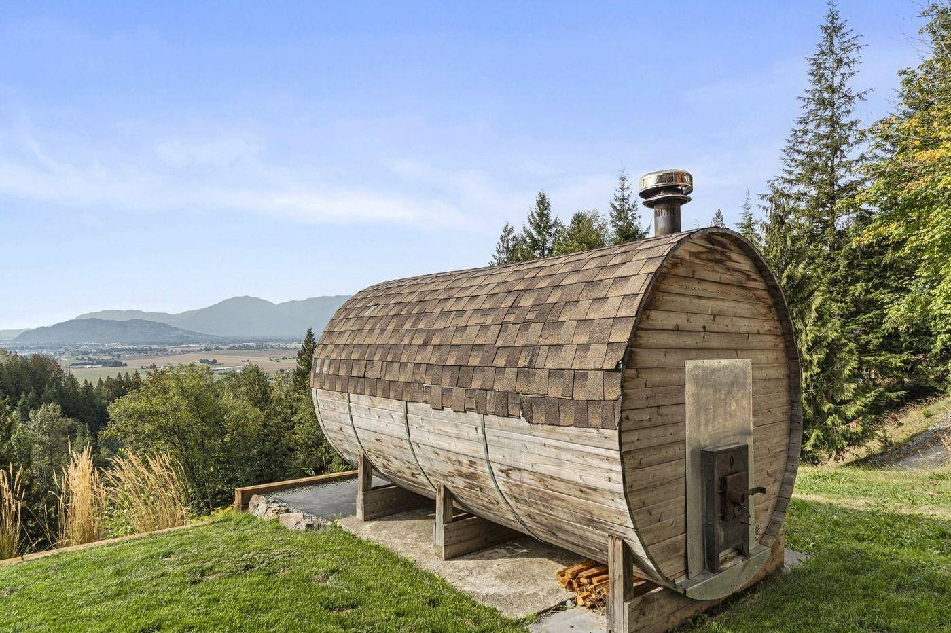
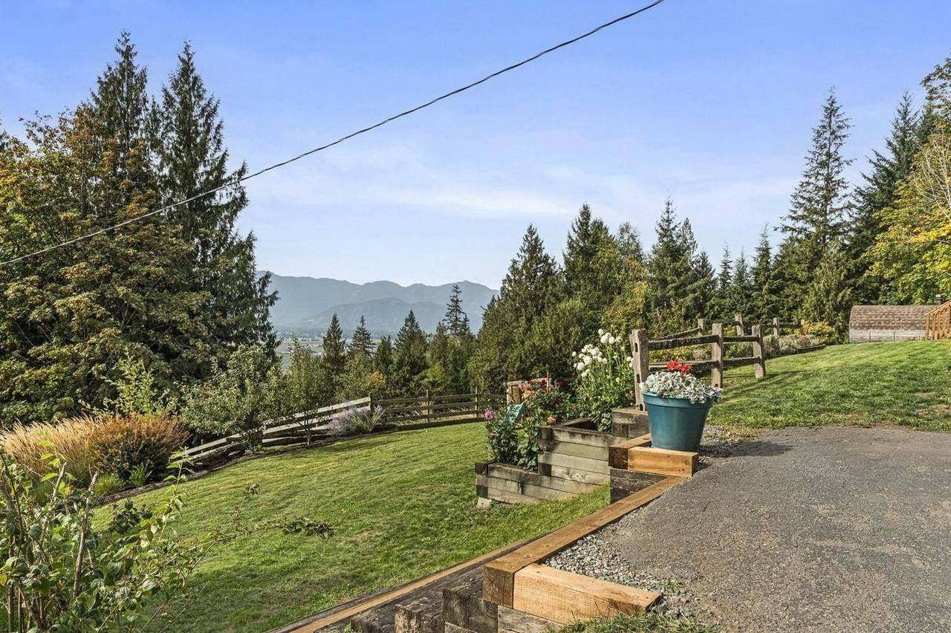
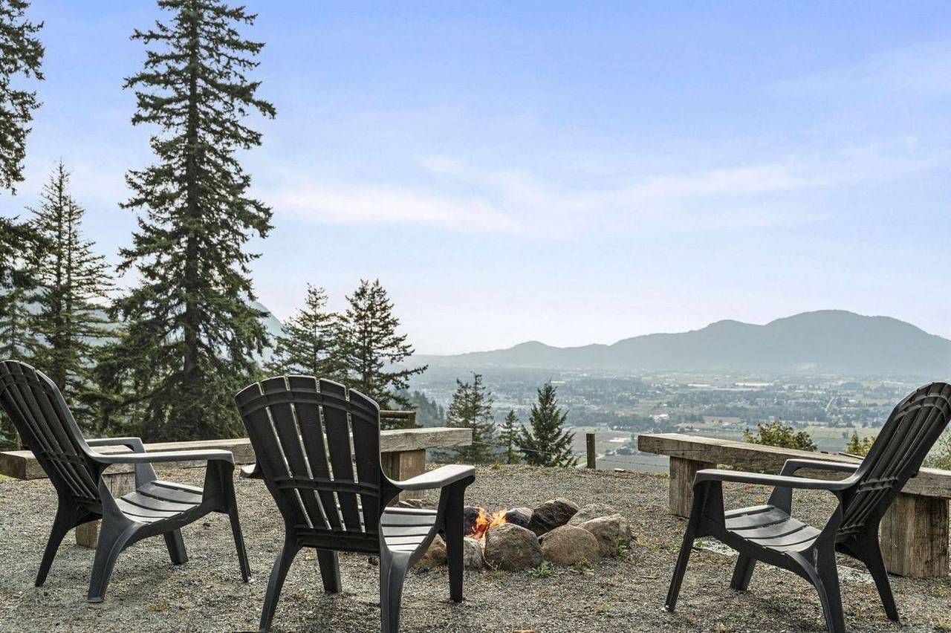
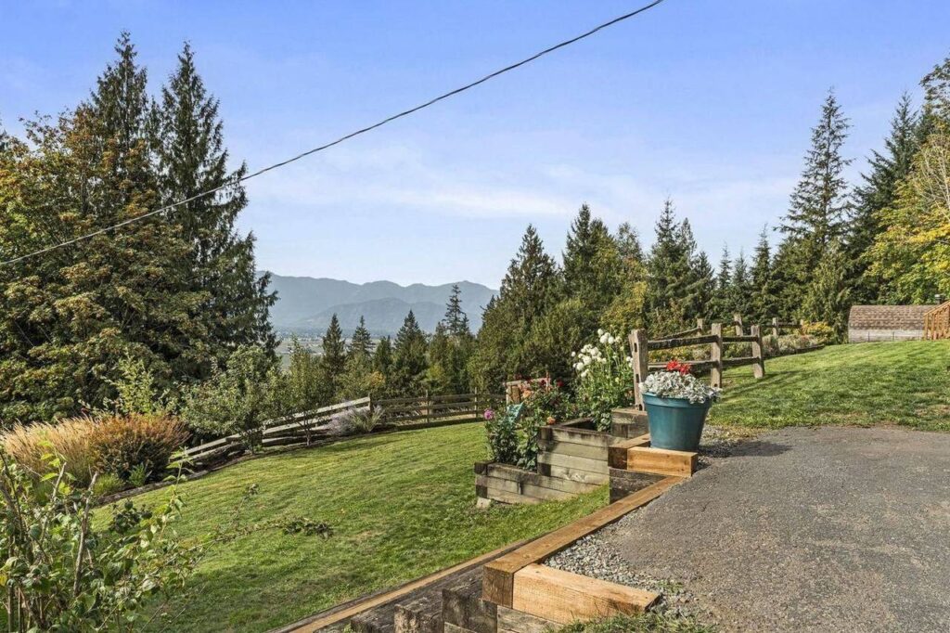
The living room runs 27’10” by 18’11” under vaulted cedar. Three WETT certified wood stoves heat the home, supplemented by electric heat. Outside there is a 59 ft covered deck, a stone patio, a front porch, the barrel sauna, terraced beds and a fire pit looking straight down the valley.
- Year built
- 1990
- Bedrooms and baths
- 4 bedrooms, 3 bathrooms
- Construction
- Wood frame, wood exterior, concrete perimeter foundation
- Roof
- Metal
- Heat
- Three WETT certified wood stoves, plus electric
- Electrical
- 200 amp
- Water
- 440 ft drilled well, whole house filtration 2026
- Septic
- 1,000 gallon tank and field
- Parking
- 10 spaces, 4 covered, RV parking
- Outdoor
- Covered deck 59’5″ × 12’11”, stone patio 22’7″ × 37’11”, barrel sauna
Shop and cowboy bar
A real shop downstairs, a saloon upstairs
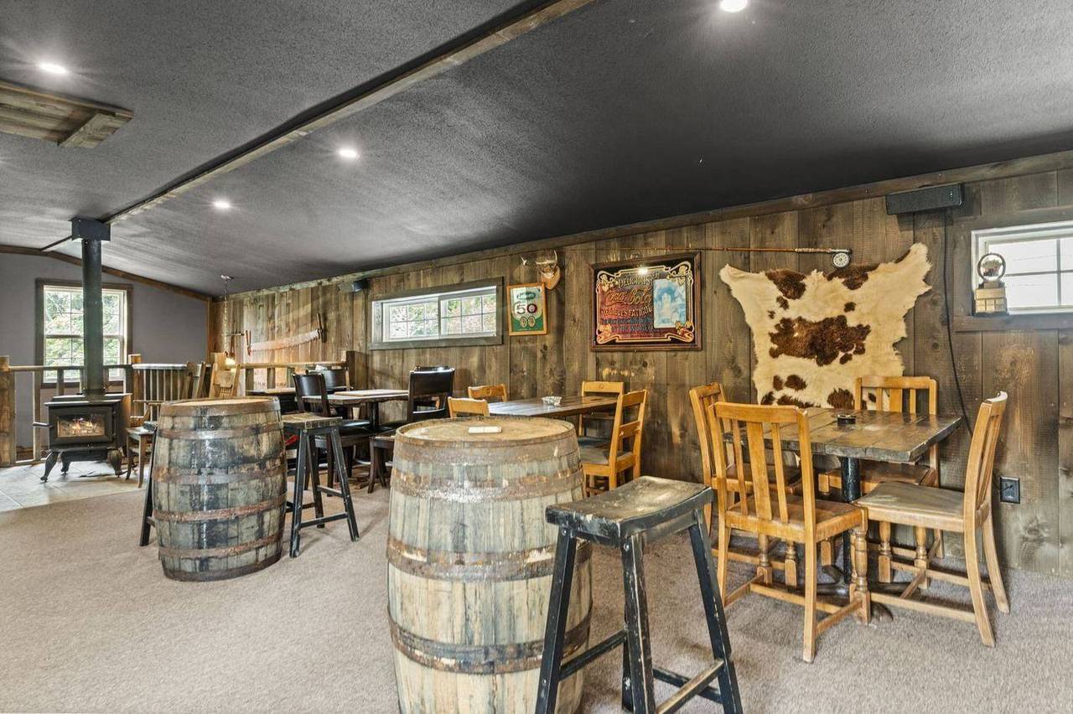
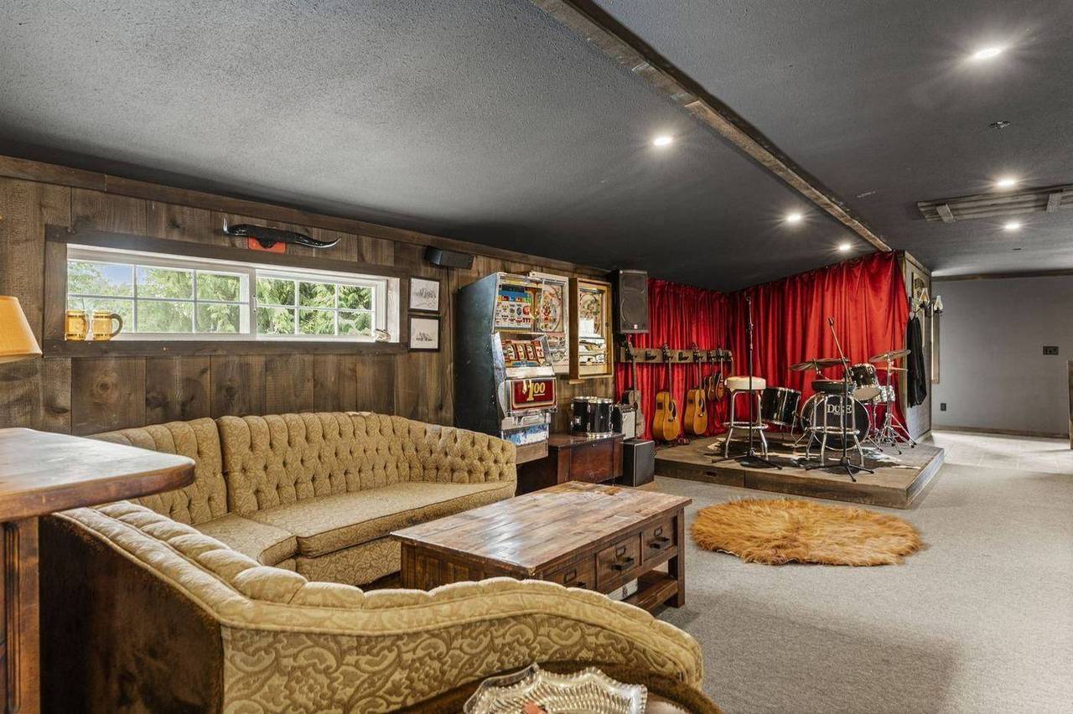
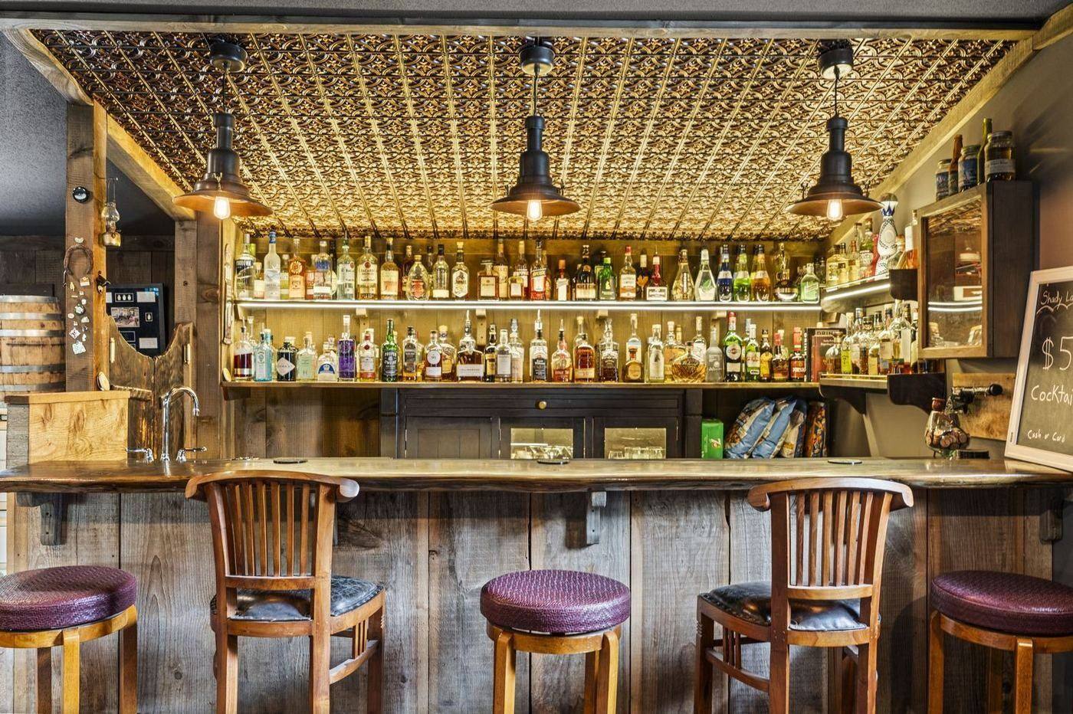
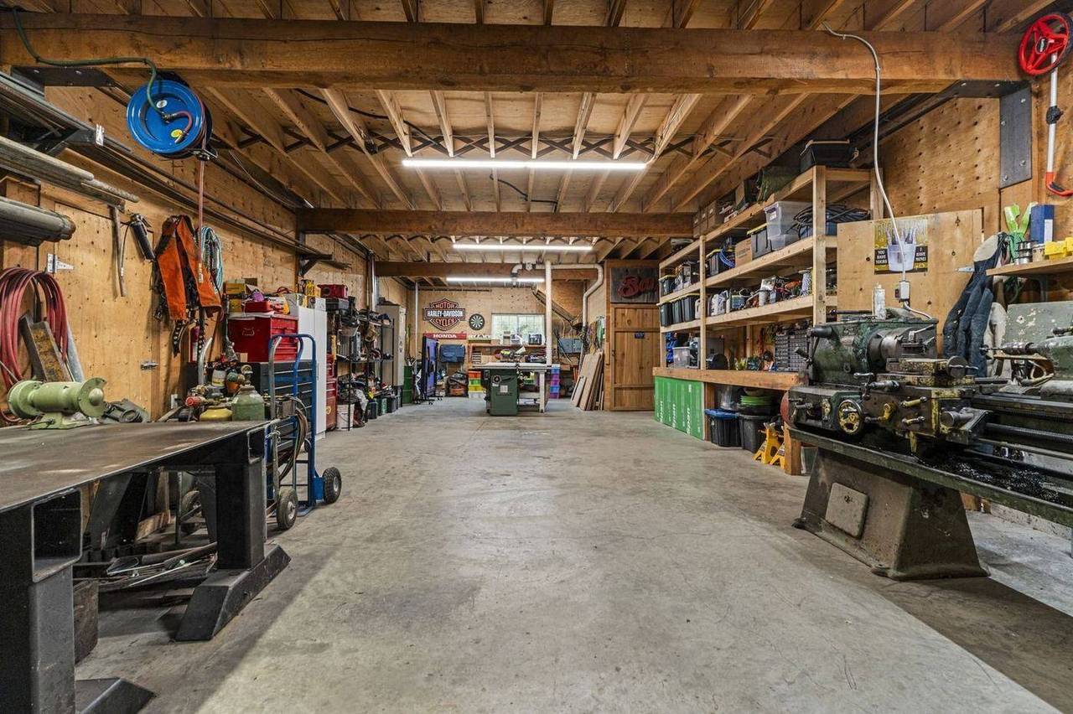
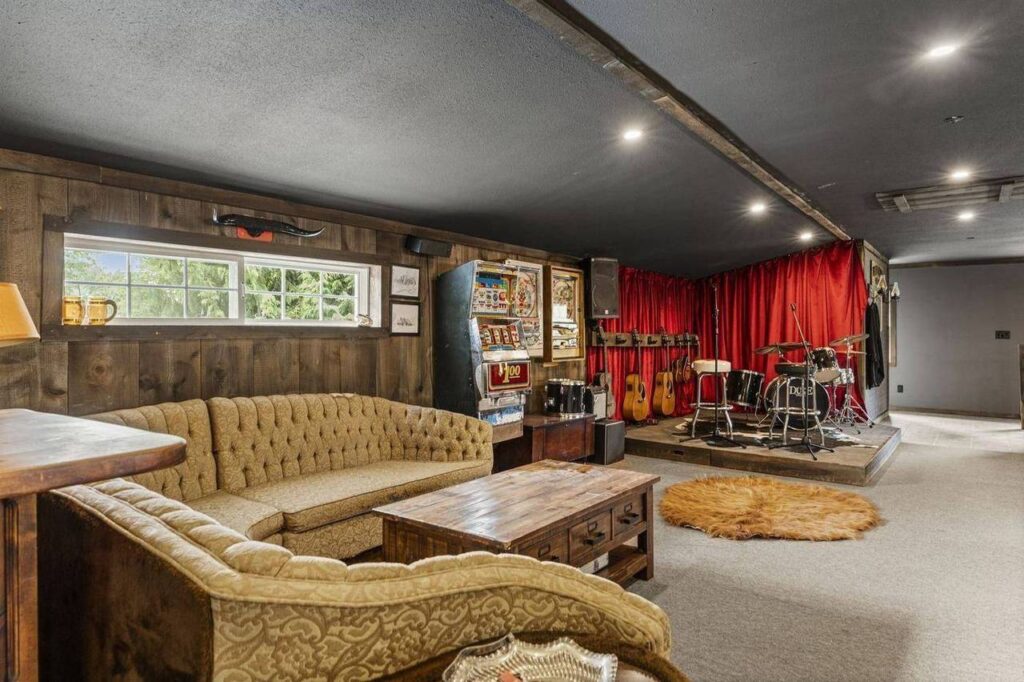
The workshop is 20’3″ by 49’5″ with a concrete floor and its own 100 amp service. Below sit two carports, a walk in cooler and dry storage. Upstairs, the full 1,191 sq ft floor is the cowboy bar: a 20’2″ by 48’10” main room with a stage end, a lounge, a dart wall and a full back bar. The liquor is included in the sale.
- Main floor
- 1,128 sq ft
- Above main
- 1,191 sq ft
- Power
- 100 amp, separate service
- Carports
- 18’10” × 57’4″ and 14’8″ × 31’8″
- Cold storage
- 13’0″ × 8’2″ walk in cooler
- Bar heat
- Diesel furnace, plus a wood stove
- Washroom
- Composting toilet
New ag building
Two levels on its own bench
Built in 2024 with final building approval from the City of Chilliwack as an agricultural building. Concrete foundation and slab, 2×6 frame, engineered trusses and steel cladding, about 28 ft to the roof mid point, with its own 1,000 gallon septic, road access and a water line to the bench.
Full architectural drawings for a future house finish are available on request. A house finish would be an unpermitted finish today, so buyers should satisfy themselves on permitted use.
- Footprint
- 56’0″ × 35’0″, 1,960 sq ft
- Gross area
- About 3,920 sq ft over two levels
- Setbacks
- Front 401’10” · side 132’0″ · rear 720’0″
Studio, barn and dome
Room for a business, animals and guests
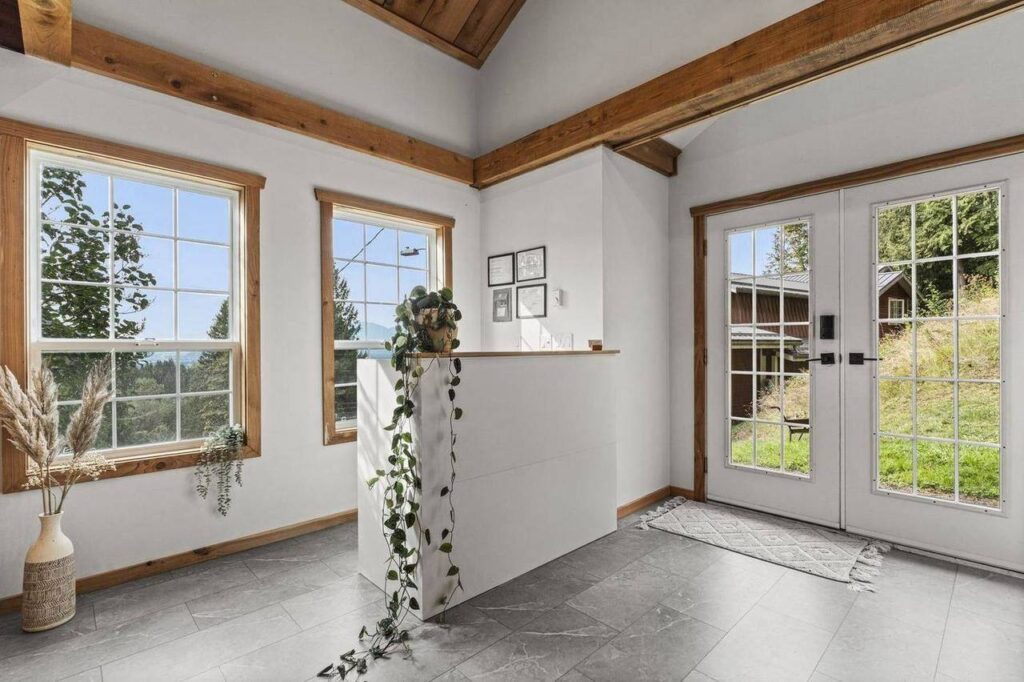
The 705 sq ft studio has its own entrance and parking: a treatment room, an entry and waiting area, an office, a washroom and loft storage, finished in 2023 with tile floors and wood trim. The chicken coop sits right beside it.
Up in the pasture you will find the timber frame cow barn and a purpose built FDomes glamping dome on its own pad. The dome shell is complete with septic, water, power and an internet duct run to it, ready to finish as a short term rental, yoga or retreat space.
Land and services
Fully serviced, top to bottom
A private, excavated and gravelled road with retaining walls reaches every building. There is 2,000 ft of cross fencing with gates and cattle guards, a buried 500 gallon cistern for the pasture, and underground power to the shop, studio, ag building and the full pasture loop.
The drilled well was tested on June 11, 2026 by an accredited lab. Bacteria, nitrate, lead, arsenic and uranium all came back below detection or well below health limits, and the water is soft. The full report is available on request.
- Primary well
- 440 ft drilled, 8 GPM, 2026
- Second well
- 22 ft shallow well in the pasture, not in use
- Septic
- Three systems: house, ag building and pasture
- Power
- 200 amp house, 100 amp shop
- Standby generator
- 30 kW diesel, whole property, 2026
- Propane
- Kitchen range
- Internet
- Telus fibre
$781,900 invested since 2023
Figures supplied by the owners. Supporting invoices available on request.
| Upgrade | Investment |
|---|---|
| Excavated road, retaining wall, gravel and a bench for the greenhouse and garden | $280,000 |
| New ag building, excavated, built and finished, plus its septic | $218,000 |
| New 440 ft well, 8 GPM | $52,000 |
| Whole property backup generator | $36,000 |
| Saloon build out | $36,000 |
| Geodesic dome | $33,000 |
| Gravel, excavation and conduit in the pasture | $18,000 |
| Studio interior | $13,500 |
| Finished basement and added bathroom | $13,000 |
| Greenhouse and garden beds | $13,000 |
| Cross fencing, gates and cattle guards | $12,500 |
| Interior painting | $12,000 |
| Sauna | $9,000 |
| Old decks removed, landscaping around the sauna | $8,500 |
| Pasture septic system | $8,000 |
| Walk in cooler | $7,500 |
| LED lighting, house and shop | $5,200 |
| Water filtration | $3,200 |
| Cistern, water line to shop, patio stain | $3,500 |
| Total | $781,900 |
Location
Ryder Lake
Ryder Lake sits up the hill above Promontory, about fifteen minutes from town. Acreages, hobby farms and quiet roads, with views across the whole Fraser Valley.
Nahum Hoeppner
604.703.4090
Private showings
See 48625 Wincott Road in person
Tell me when works for you and I will set it up. I attend every showing, and I am happy to send the full photo set, floor plans and documents before you come out.
Measurements and floor plans by Spotlight Media, September 2026, approximate within plus or minus 2 per cent. Boundaries and service routes are indicative and are not a survey. Upgrade figures supplied by the owners. Buyers should verify measurements, services, zoning and permitted use. E. and O.E. Listed by Nahum Hoeppner Personal Real Estate Corporation · Century 21 Creekside Realty Ltd.